Beautiful home overlooking the 14th fairway of Plumas Pines Golf Course (but no homeowner's association dues!) Well maintained home with 2 master suites, both with balcony decks and views of the golf course. Plus another back deck off the kitchen area to enjoy entertaining guests and spending time enjoying wine and coffee with breathtaking golf course views. Set far enough away from the golf course to have privacy and quiet. Nice established trees, easy maintenance yard and an additional storage shed. Large driveway to park all your vehicles with room for an RV. Main bedroom, 2 baths downstairs. Second level has an office area, laundry and the additional 3 bedrooms. Vaulted wood ceilings and a rock gas fireplace for cozy winter nights. Home boasts a great floor plan. Head into Graeagle just a few miles down the road for amazing dining shopping and enjoy all the outdoor activities the area has to offer. Would make a nice second home or primary residence in a safe, rural neighborhood. A must see!
Sold for $644,000
Street View
$644,000
376 Eureka Springs Dr, Blairsden, CA 96103
4beds
2,406sqft
Single Family Residence
Built in 2003
0.54 Acres Lot
$672,800 Zestimate®
$268/sqft
$2,860 Estimated rent
Home value
$672,800
$639,000 - $706,000
$2,860/mo
Zestimate® history
Owner options
List your home for rent
$2,860/mo
Rent Zestimate®
Find your next renter with Zillow Rental Manager. Plus, with online applications, you can quickly screen prospective tenants – for free.
$2,860/mo
Rent Zestimate®
Refinance and save
$4,075/mo
Est. payment
Refinancing to a lower rate could help reduce your monthly payments and save thousands over the life of the loan.
$4,075/mo
Est. payment
Explore your selling options
Work with a Zillow partner agent
Leverage their expertise and Zillow's premium Showcase listings to get your home seen by more buyers.
Get startedList with your own agent
Get your home in front of millions of buyers by listing it on Zillow.
Learn how to do itSell it yourself
Take full control of how buyers see your home on Zillow by listing For Sale by Owner (FSBO).
List your homeWhat's special
Rock gas fireplaceEasy maintenance yardBreathtaking golf course viewsBack deckAmazing dining shoppingVaulted wood ceilingsLarge driveway
Zillow last checked:
Listing updated:
Listed by:
AMBER DONNELLY 530-461-5390,
CENTURY 21 TAHOE NORTH REALTORS
Bought with:
STEVEN L VAN BUSKIRK, DRE #00594703
MOHAWK VALLEY ASSOC, B
, DRE #null
Source: Plumas AOR,MLS#: 20230950
Facts & features
Interior
Bedrooms & bathrooms
- Bedrooms: 4
- Bathrooms: 4
- Full bathrooms: 3
- 1/2 bathrooms: 1
Rooms
- Room types: Kitchen, Living Room
Heating
- Central, Propane
Cooling
- Central Air, Ceiling Fan(s)
Appliances
- Included: Dryer, Gas Oven, Gas Range, Refrigerator, Washer, Propane Water Heater
- Laundry: Washer Hookup, Electric Dryer Hookup
Features
- Open Beams/Beamed Ceailings, Gas Range Connection, Bath in Primary Bedroom, Stall Shower, Tub Shower
- Flooring: Carpet, Hardwood, Tile
- Windows: Double Pane Windows
- Has basement: No
- Has fireplace: Yes
- Fireplace features: Gas Log
Interior area
- Total interior livable area: 2,406 sqft
Property
Parking
- Total spaces: 2
- Parking features: Asphalt, Off Street
- Attached garage spaces: 2
- Details: Off-Street Parking
Features
- Levels: Two
- Stories: 2
- Patio & porch: Balcony, Deck, Porch
- Exterior features: Balcony, Deck, Landscaping, Porch, Private Yard
- Has view: Yes
- View description: Golf Course
- Frontage type: Golf Course
Lot
- Size: 0.54 Acres
- Features: Level
- Topography: Level
Details
- Parcel number: 123320007
Construction
Type & style
- Home type: SingleFamily
- Property subtype: Single Family Residence
Materials
- Frame, Masonry, Wood Siding, Stick Built
- Foundation: Concrete Perimeter
- Roof: Composition
Condition
- New construction: No
- Year built: 2003
Utilities & green energy
- Sewer: Public Sewer
- Utilities for property: Cable Available, Electricity Available, Propane, Phone Available, Sewer Available, Underground Utilities, Water Available, High Speed Internet Available
Community & HOA
Community
- Security: Carbon Monoxide Detector(s)
Location
- Region: Blairsden
Financial & listing details
- Price per square foot: $268/sqft
- Tax assessed value: $656,880
- Annual tax amount: $6,847
- Date on market: 9/7/2023
- Cumulative days on market: 10 days
- Listing agreement: Exclusive Agency
- Electric utility on property: Yes
- Road surface type: Paved
Price history
| Date | Event | Price |
|---|---|---|
| 10/19/2023 | Sold | $644,000-2.3%$268/sqft |
Source:  Plumas AOR #20230950 Report a problem Plumas AOR #20230950 Report a problem | ||
| 9/18/2023 | Pending sale | $659,000$274/sqft |
Source: Plumas AOR #20230950 Report a problem | ||
| 9/16/2023 | Listed for sale | $659,000+32.1%$274/sqft |
Source: Plumas AOR #20230950 Report a problem | ||
| 12/8/2009 | Sold | $499,000$207/sqft |
Source: Public Record Report a problem | ||
Public tax history
| Year | Property taxes | Tax assessment |
|---|---|---|
| 2025 | $6,847 -0.7% | $656,880 +2% |
| 2024 | $6,898 +42.8% | $644,000 +42.3% |
| 2023 | $4,829 +0.3% | $452,706 +2% |
| 2022 | $4,816 +6.1% | $443,830 +5% |
| 2021 | $4,539 +1.6% | $422,696 +5% |
| 2020 | $4,469 +2.1% | $402,568 +2% |
| 2019 | $4,379 +4.5% | $394,675 +2% |
| 2018 | $4,189 +0.5% | $386,936 +2% |
| 2017 | $4,167 +11.9% | $379,349 +5% |
| 2016 | $3,722 +2.4% | $361,285 +2.5% |
| 2015 | $3,636 -0.1% | $352,474 |
| 2014 | $3,642 -99% | $352,474 |
| 2013 | $363,574 | $352,474 -5% |
| 2012 | -- | $371,025 -15% |
| 2011 | -- | $436,500 -10% |
| 2010 | -- | $485,000 +14.4% |
| 2009 | -- | $423,901 +2% |
| 2008 | -- | $415,590 +2% |
| 2007 | -- | $407,443 +2% |
| 2006 | -- | $399,454 +2% |
| 2005 | -- | $391,623 |
Find assessor info on the county website
Neighborhood: 96103
Nearby homes
- $510,2003 bd2 ba1.7k sqft396 Eureka Springs Dr, Blairsden, CA 96103Off Market
- $594,6002 bd2 ba1.7k sqft30 Vanessa Ct, Blairsden, CA 96103Off Market
- $652,2003 bd3 ba2.2k sqft356 Eureka Springs Dr, Blairsden, CA 96103Off Market

- $59,8000.47 Acres375 Eureka Springs Dr, Blairsden, CA 96103Lot/Land
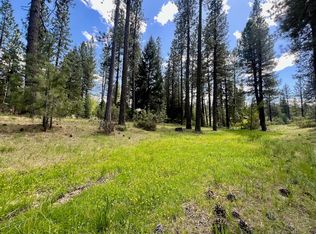
- $41,705-- bd-- ba-- sqft14 Vanessa Ct, Blairsden, CA 96103Off Market
- $41,705-- bd-- ba-- sqft14 Vanessa Ct, Blairsden, CA 96103Off Market
- $41,7050.57 Acres86 Poplar Valley Rd, Blairsden Graeagle, CA 96103Off Market
- $494,9003 bd2 ba1.8k sqft35 Vanessa Ct, Blairsden Graeagle, CA 96103Off Market
Nearby schools
GreatSchools rating
- 3/10C. Roy Carmichael Elementary SchoolGrades: K-6Distance: 9.4 mi
- 5/10Portola Junior/Senior High SchoolGrades: 7-12Distance: 9.8 mi
- 3/10Pioneer/Quincy Elementary SchoolGrades: K-6Distance: 17 mi
Schools provided by the listing agent
- Elementary: Plumas Unified
- Middle: Plumas Unified
- High: Plumas Unified
Source: Plumas AOR. This data may not be complete. We recommend contacting the local school district to confirm school assignments for this home.


Get pre-qualified for a loan
At Zillow Home Loans, we can pre-qualify you in as little as 5 minutes with no impact to your credit score.An equal housing lender. NMLS #10287.
- California
- Plumas County
- Plumas Eureka
- 96103
- 376 Eureka Springs Dr
Nearby cities
Nearby zip codes
Other Plumas Eureka Topics
