Meticulously maintained 4bed/3bath POOL home that backs to the beautiful and peaceful golf course at the 7th hole fairway. Enter thru custom glass doors to the foyer with high tray ceiling and lighting, office/living room and formal dining areas with rich hardwood floors and Palladian windows with plantation shutters. Crown molding throughout. Family room features accent professionally painted walls and sliders to the stunning pool & large, screened lanai with custom deck and ceiling fans. Kitchen with breakfast nook view of the pool through the bay window, GRANITE countertops, STAINLESS STEEL appliances, Electric cooktop stove, cam lights and large island with BAR seating. Adjoining family room access to through sliding glass doors to the scenic and relaxing screened pool. Great views of the golf course and sound of nature. Primary bedroom features added living area, Ceiling fan and lights, walk-in closet. Primary bathroom with separate sinks and vanity, garden tub, separate shower and water closet. 2nd and 3rd bedroom with bathroom converted to a in-law suite. With a private kitchenette. 4th bedroom features ceiling fan and window coverings. Newer AC. Eastwood HOA includes monthly cable/internet, pool/cabana, tennis & pickleball courts, two parks with pavilions, playgrounds, basketball courts and sports fields, and an RV storage lot! Great location on quiet area, Call today for your private tour!!
Sold for $642,950
$642,950
376 FAIRWAY POINTE CIRCLE, ORLANDO, FL 32828
4beds
2,392sqft
Single Family Residence
Built in 1999
10,200 Square Feet Lot
$629,000 Zestimate®
$269/sqft
$2,936 Estimated rent
Home value
$629,000
$572,000 - $692,000
$2,936/mo
Zestimate® history
Owner options
List your home for rent
$2,936/mo
Rent Zestimate®
Find your next renter with Zillow Rental Manager. Plus, with online applications, you can quickly screen prospective tenants – for free.
$2,936/mo
Rent Zestimate®
Refinance and save
$4,943/mo
Est. payment
Refinancing to a lower rate could help reduce your monthly payments and save thousands over the life of the loan.
$4,943/mo
Est. payment
Explore your selling options
Work with a Zillow partner agent
Leverage their expertise and Zillow's premium Showcase listings to get your home seen by more buyers.
Get startedList with your own agent
Get your home in front of millions of buyers by listing it on Zillow.
Learn how to do itSell it yourself
Take full control of how buyers see your home on Zillow by listing For Sale by Owner (FSBO).
List your homeWhat's special
Large screened lanaiCustom deckGranite countertopsPalladian windowsProfessionally painted wallsElectric cooktop stoveStunning pool
Zillow last checked:
Listing updated:
Listed by:
Sherry Feck 720-980-0725,
WEICHERT REALTORS HALLMARK PRO 407-891-1220
Bought with:
Nydia Marrero, 3136386
ZEN LIVING HOMES LLC
Source: Stellar MLS,MLS#: S5123728 Originating MLS: Osceola
Originating MLS: Osceola
Facts & features
Interior
Bedrooms & bathrooms
- Bedrooms: 4
- Bathrooms: 3
- Full bathrooms: 3
Primary bedroom
- Features: Ceiling Fan(s), En Suite Bathroom, Other, Walk-In Closet(s)
- Level: First
- Area: 336 Square Feet
- Dimensions: 16x21
Other
- Features: Other, Built-in Closet
- Level: First
- Area: 121 Square Feet
- Dimensions: 11x11
Bedroom 3
- Features: Other, Built-in Closet
- Level: First
- Area: 118.8 Square Feet
- Dimensions: 11x10.8
Bedroom 4
- Features: Other, Built-in Closet
- Level: First
- Area: 121 Square Feet
- Dimensions: 11x11
Primary bathroom
- Features: Dual Sinks, En Suite Bathroom, Exhaust Fan, Garden Bath, Granite Counters
- Level: First
- Area: 48 Square Feet
- Dimensions: 8x6
Bathroom 1
- Features: Other
- Level: First
- Area: 30 Square Feet
- Dimensions: 6x5
Balcony porch lanai
- Features: Other
- Level: First
- Area: 1008 Square Feet
- Dimensions: 42x24
Dinette
- Features: Other
- Level: First
- Area: 82.72 Square Feet
- Dimensions: 9.4x8.8
Dining room
- Features: Other
- Level: First
- Area: 159.6 Square Feet
- Dimensions: 11.4x14
Family room
- Features: Ceiling Fan(s), Other
- Level: First
- Area: 385.7 Square Feet
- Dimensions: 20.3x19
Foyer
- Level: First
- Area: 48 Square Feet
- Dimensions: 12x4
Kitchen
- Features: Pantry, Granite Counters, Other, Tall Countertops
- Level: First
- Area: 152 Square Feet
- Dimensions: 19x8
Living room
- Features: Other
- Level: First
- Area: 192 Square Feet
- Dimensions: 12x16
Heating
- Electric
Cooling
- Central Air
Appliances
- Included: Convection Oven, Cooktop, Dishwasher, Disposal, Electric Water Heater, Microwave, Refrigerator
- Laundry: Inside, Laundry Room
Features
- Cathedral Ceiling(s), Ceiling Fan(s), Crown Molding, Eating Space In Kitchen, High Ceilings, Open Floorplan, Primary Bedroom Main Floor, Solid Wood Cabinets, Split Bedroom, Stone Counters, Thermostat, Walk-In Closet(s), In-Law Floorplan
- Flooring: Ceramic Tile, Hardwood
- Doors: Sliding Doors
- Windows: Blinds, Insulated Windows, Window Treatments
- Has fireplace: No
Interior area
- Total structure area: 3,298
- Total interior livable area: 2,392 sqft
Property
Parking
- Total spaces: 3
- Parking features: Garage Door Opener, Ground Level
- Attached garage spaces: 3
Features
- Levels: One
- Stories: 1
- Patio & porch: Covered, Deck, Enclosed, Front Porch, Rear Porch, Screened
- Exterior features: Irrigation System, Lighting, Sidewalk
- Has private pool: Yes
- Pool features: Child Safety Fence, Deck, In Ground, Lighting
- Has spa: Yes
- Has view: Yes
- View description: Golf Course, Park/Greenbelt, Pool, Trees/Woods
Lot
- Size: 10,200 Square Feet
- Features: Greenbelt, Landscaped, On Golf Course, Sidewalk
- Residential vegetation: Mature Landscaping
Details
- Parcel number: 352231203001470
- Zoning: P-D
- Special conditions: None
Construction
Type & style
- Home type: SingleFamily
- Architectural style: Traditional
- Property subtype: Single Family Residence
Materials
- Block, Concrete, Stucco
- Foundation: Slab
- Roof: Shingle
Condition
- New construction: No
- Year built: 1999
Details
- Builder model: The Emerald Plus
- Builder name: Engle Homes Orlando
Utilities & green energy
- Sewer: Public Sewer
- Water: Public
- Utilities for property: Electricity Connected, Public, Sewer Connected, Street Lights, Water Connected
Community & HOA
Community
- Features: Deed Restrictions, Playground, Pool, Tennis Court(s)
- Security: Security System, Smoke Detector(s)
- Pet fee: $0 monthly
- Subdivision: DEER RUN SOUTH PUD PH 01 PRCL 09
HOA
- Has HOA: Yes
- Services included: Cable TV, Internet, Pool Maintenance
- HOA fee: $134 monthly
- HOA name: Angela Alvarez
- HOA phone: 407-823-9494
Location
- Region: Orlando
Financial & listing details
- Price per square foot: $269/sqft
- Tax assessed value: $495,637
- Annual tax amount: $4,271
- Date on market: 4/10/2025
- Cumulative days on market: 7 days
- Listing terms: Cash,Conventional,FHA,VA Loan
- Ownership: Fee Simple
- Total actual rent: 0
- Electric utility on property: Yes
- Road surface type: Paved, Asphalt
Price history
| Date | Event | Price |
|---|---|---|
| 5/29/2025 | Sold | $642,950-1.1%$269/sqft |
Source:  Stellar MLS #S5123728 Report a problem Stellar MLS #S5123728 Report a problem | ||
| 4/17/2025 | Pending sale | $649,900$272/sqft |
Source: Stellar MLS #S5123728 Report a problem | ||
| 4/10/2025 | Listed for sale | $649,900+120.3%$272/sqft |
Source: Stellar MLS #S5123728 Report a problem | ||
| 6/16/2003 | Sold | $295,000+26.3%$123/sqft |
Source: Public Record Report a problem | ||
| 2/3/1999 | Sold | $233,500$98/sqft |
Source: Public Record Report a problem | ||
Public tax history
| Year | Property taxes | Tax assessment |
|---|---|---|
| 2024 | $4,271 +7.1% | $279,203 +3% |
| 2023 | $3,987 +4.1% | $271,071 +3% |
| 2022 | $3,828 +1.6% | $263,176 +3% |
| 2021 | $3,767 +1% | $255,511 +1.4% |
| 2020 | $3,729 +1.3% | $251,983 +2.3% |
| 2019 | $3,682 +0.8% | $246,318 +1.9% |
| 2018 | $3,652 | $241,725 -15.2% |
| 2017 | $3,652 +1.7% | $285,103 +3.1% |
| 2016 | $3,591 +0.8% | $276,521 +5.2% |
| 2015 | $3,562 -3% | $262,850 -6.4% |
| 2014 | $3,672 +1.9% | $280,917 +17.1% |
| 2013 | $3,603 +0.9% | $239,910 +1% |
| 2012 | $3,570 +3.1% | $237,576 +9.2% |
| 2011 | $3,463 +5% | $217,510 +2.8% |
| 2010 | $3,297 | $211,684 -15% |
| 2009 | -- | $248,918 -23.3% |
| 2008 | $4,319 -0.8% | $324,674 -11.3% |
| 2007 | $4,354 -5.9% | $365,956 +8.5% |
| 2006 | $4,629 +0.7% | $337,169 +19.8% |
| 2005 | $4,599 +4.5% | $281,391 +11.1% |
| 2004 | $4,401 +8.1% | $253,239 +0.4% |
| 2003 | $4,073 +2.8% | $252,148 +7.6% |
| 2002 | $3,963 -1.4% | $234,309 +5.1% |
| 2001 | $4,020 +0.4% | $222,857 +1.1% |
| 2000 | $4,003 | $220,368 |
Find assessor info on the county website
Neighborhood: Alafaya
Nearby homes
- $697,6004 bd3 ba2.7k sqft382 Fairway Pointe Cir, Orlando, FL 32828Off Market
- $619,7003 bd2 ba3k sqft370 Fairway Pointe Cir, Orlando, FL 32828Off Market
- $729,3005 bd4 ba3.2k sqft388 Fairway Pointe Cir, Orlando, FL 32828Off Market
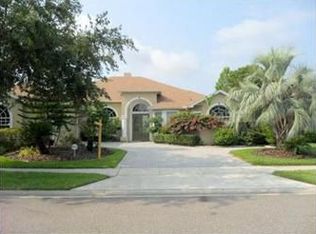
- $604,1004 bd3 ba2.5k sqft364 Fairway Pointe Cir, Orlando, FL 32828Off Market

- $604,5004 bd3 ba2.6k sqft377 Fairway Pointe Cir, Orlando, FL 32828Off Market
- $559,5003 bd2 ba2.7k sqft371 Fairway Pointe Cir, Orlando, FL 32828Off Market
- $572,4004 bd3 ba2.5k sqft389 Fairway Pointe Cir, Orlando, FL 32828Off Market
- $663,9004 bd3 ba2.9k sqft394 Fairway Pointe Cir, Orlando, FL 32828Off Market
Nearby schools
GreatSchools rating
- 9/10Sunrise Elementary SchoolGrades: PK-5Distance: 0.9 mi
- 7/10Discovery Middle SchoolGrades: 6-8Distance: 1.2 mi
- 7/10Timber Creek High SchoolGrades: 9-12Distance: 2.3 mi
Schools provided by the listing agent
- Elementary: Sunrise Elem
- Middle: Discovery Middle
- High: Timber Creek High
Source: Stellar MLS. This data may not be complete. We recommend contacting the local school district to confirm school assignments for this home.
Get a cash offer in 3 minutes
Find out how much your home could sell for in as little as 3 minutes with a no-obligation cash offer.
Estimated market value
$629,000
Get a cash offer in 3 minutes
Find out how much your home could sell for in as little as 3 minutes with a no-obligation cash offer.
Estimated market value
$629,000
- Florida
- Orange County
- Orlando
- 32828
- Alafaya
- 376 FAIRWAY POINTE CIRCLE
