Welcome to Fox Hollow—where peaceful, wooded surroundings meet everyday convenience in one of the Upstate’s most connected locations. The Middleton design blends timeless Craftsman-style architecture with bright, open living spaces designed for both entertaining and everyday comfort. Relax on the inviting rocking chair front porch before stepping into a dramatic two-story foyer accented by a statement pendant light and elegant dining room—ideal for hosting holidays and dinner parties alike. The heart of the home is the beautifully appointed kitchen featuring white cabinetry, granite countertops, tiled backsplash, upgraded stainless steel gas appliances, and an oversized island perfect for gathering with family and friends. A butler’s pantry and spacious double-door pantry add both style and function. Natural light pours into the airy living room through oversized windows highlighting the trey ceilings. Just off the breakfast area, the patio creates the perfect space to enjoy morning coffee, outdoor dining, or relaxing evenings overlooking the backyard. The main-level Primary Suite offers a private retreat with a spa-inspired bath featuring dual vanities, a Roman tiled shower with dual showerheads, built-in seat, and frameless glass enclosure, along with an expansive walk-in closet. The main floor also includes a convenient laundry room and powder room. Upstairs, you’ll find three additional bedrooms, two full baths, and a spacious flex room ideal for a media room, playroom, fitness space, or home office. Built with smart home technology, energy-efficient features, and supported by a dedicated local warranty team, this home was designed for lasting comfort and low-maintenance living. Located in Spartanburg District 6 and less than 2 miles from Fairforest Elementary, Fox Hollow places you within easy reach of GSP International Airport, downtown Spartanburg, Greenville, golf courses, parks, and endless outdoor recreation opportunities throughout the Upstate.
Sold for $362,046
$362,046
376 Florence St, Spartanburg, SC 29303
4beds
2,720sqft
Single Family Residence, Residential
Built in 2026
6,969 Square Feet Lot
$360,400 Zestimate®
$133/sqft
$2,487 Estimated rent
Home value
$360,400
$335,000 - $386,000
$2,487/mo
Zestimate® history
Owner options
List your home for rent
$2,487/mo
Rent Zestimate®
Find your next renter with Zillow Rental Manager. Plus, with online applications, you can quickly screen prospective tenants – for free.
$2,487/mo
Rent Zestimate®
Refinance and save
$2,286/mo
Est. payment
Refinancing to a lower rate could help reduce your monthly payments and save thousands over the life of the loan.
$2,286/mo
Est. payment
Explore your selling options
Work with a Zillow partner agent
Leverage their expertise and Zillow's premium Showcase listings to get your home seen by more buyers.
Get startedList with your own agent
Get your home in front of millions of buyers by listing it on Zillow.
Learn how to do itSell it yourself
Take full control of how buyers see your home on Zillow by listing For Sale by Owner (FSBO).
List your homeWhat's special
Zillow last checked:
Listing updated:
Listed by:
Chelsea Cathcart 864-202-6354,
DRB Group South Carolina, LLC
Bought with:
Chelsea Cathcart
DRB Group South Carolina, LLC
Source: Greater Greenville AOR,MLS#: 1598439
Facts & features
Interior
Bedrooms & bathrooms
- Bedrooms: 4
- Bathrooms: 3
- Full bathrooms: 2
- 1/2 bathrooms: 1
- Main level bathrooms: 1
- Main level bedrooms: 1
Rooms
- Room types: Bonus Room/Rec Room
Primary bedroom
- Area: 322
- Dimensions: 14 x 23
Bedroom 2
- Area: 120
- Dimensions: 12 x 10
Bedroom 3
- Area: 120
- Dimensions: 12 x 10
Bedroom 4
- Area: 121
- Dimensions: 11 x 11
Primary bathroom
- Features: Double Sink, Full Bath, Shower Only, Walk-In Closet(s)
- Level: Main
Dining room
- Area: 180
- Dimensions: 12 x 15
Kitchen
- Area: 154
- Dimensions: 14 x 11
Living room
- Area: 360
- Dimensions: 15 x 24
Bonus room
- Area: 330
- Dimensions: 15 x 22
Heating
- Natural Gas
Cooling
- Electric
Appliances
- Included: Dishwasher, Disposal, Free-Standing Gas Range, Self Cleaning Oven, Gas Oven, Microwave, Microwave-Convection, Gas Water Heater, Tankless Water Heater
- Laundry: Sink, 1st Floor, Walk-in, Electric Dryer Hookup
Features
- 2 Story Foyer, High Ceilings, Ceiling Smooth, Tray Ceiling(s), Granite Counters, Open Floorplan, Walk-In Closet(s), Pantry
- Flooring: Carpet, Luxury Vinyl
- Windows: Tilt Out Windows
- Basement: None
- Attic: Pull Down Stairs
- Has fireplace: No
- Fireplace features: None
Interior area
- Total structure area: 2,720
- Total interior livable area: 2,720 sqft
Property
Parking
- Total spaces: 2
- Parking features: Attached, Garage Door Opener, Key Pad Entry, Paved
- Attached garage spaces: 2
- Has uncovered spaces: Yes
Features
- Levels: Two
- Stories: 2
- Patio & porch: Patio, Front Porch
- Exterior features: Under Ground Irrigation
Lot
- Size: 6,969 Square Feet
- Features: 1/2 Acre or Less
- Topography: Level
Details
- Parcel number: 60600369.00
Construction
Type & style
- Home type: SingleFamily
- Architectural style: Craftsman
- Property subtype: Single Family Residence, Residential
Materials
- Vinyl Siding
- Foundation: Slab
- Roof: Architectural
Condition
- New Construction
- New construction: Yes
- Year built: 2026
Details
- Builder model: Middleton
- Builder name: DRB Homes
Utilities & green energy
- Sewer: Public Sewer
- Water: Public
- Utilities for property: Cable Available
Community & HOA
Community
- Features: Street Lights
- Security: Smoke Detector(s), Prewired
- Subdivision: Fox Hollow
HOA
- Has HOA: Yes
- Services included: Street Lights
Location
- Region: Spartanburg
Financial & listing details
- Price per square foot: $133/sqft
- Tax assessed value: $7,700
- Date on market: 7/22/2026
Price history
| Date | Event | Price |
|---|---|---|
| 8/12/2026 | Sold | $362,046+1.7%$133/sqft |
Source:  Greater Greenville AOR #1598439 Report a problem Greater Greenville AOR #1598439 Report a problem | ||
| 7/22/2026 | Pending sale | $355,990$131/sqft |
Source: Greater Greenville AOR #1598439 Report a problem | ||
Public tax history
| Year | Property taxes | Tax assessment |
|---|---|---|
| 2025 | -- | $462 |
Find assessor info on the county website
Neighborhood: 29303
Nearby homes
- $341,6483 bd3 ba2.6k sqft392 Florence St, Spartanburg, SC 29303Sold
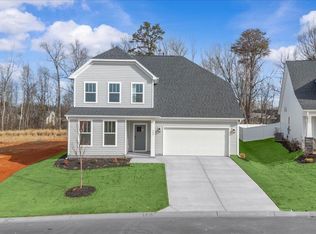
- $7,700-- bd-- ba-- sqft396 Florence St, Spartanburg, SC 29303Off Market
- $399,0144 bd3 ba2.8k sqft364 Florence St, Spartanburg, SC 29303Sold
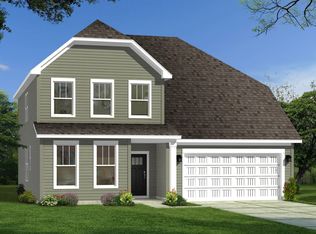
- $7,700-- bd-- ba-- sqft380 Florence St, Spartanburg, SC 29303Off Market
- $7,700-- bd-- ba-- sqft372 Florence St, Spartanburg, SC 29303Off Market
- $7,700-- bd-- ba-- sqft368 Florence St, Spartanburg, SC 29303Off Market
- $360,1073 bd2 ba2.2k sqft360 Florence St, Spartanburg, SC 29303Sold
- $389,1863 bd3 ba2.8k sqft1002 Fox Hollow St, Spartanburg, SC 29303Sold
Nearby schools
GreatSchools rating
- 6/10Fairforest Elementary SchoolGrades: K-5Distance: 0.8 mi
- 3/10Fairforest Middle SchoolGrades: 6-8Distance: 3.7 mi
- 6/10Dorman High SchoolGrades: 9-12Distance: 10.7 mi
Schools provided by the listing agent
- Elementary: Fairforest
- Middle: Fairforest
- High: Dorman
Source: Greater Greenville AOR. This data may not be complete. We recommend contacting the local school district to confirm school assignments for this home.
Get a cash offer in 3 minutes
Find out how much your home could sell for in as little as 3 minutes with a no-obligation cash offer.
Estimated market value
$360,400
Get a cash offer in 3 minutes
Find out how much your home could sell for in as little as 3 minutes with a no-obligation cash offer.
Estimated market value
$360,400
- South Carolina
- Spartanburg County
- Spartanburg
- 29303
- 376 Florence St
