This beautifully updated home is perfectly situated near the Trumbull and Fairfield line, and just 1/3 mile from Sacred Heart University. Move-in ready with nothing to do but unpack! Step inside to a spacious living room, where a large bay window fills the space with natural light-so much so, you may never need to turn on a light during the day! The dining room features an elegant wainscoting accent wall, adding a touch of charm, while the remodeled kitchen boasts granite countertops and stainless steel appliances. From the kitchen, step out to your custom-designed paver patio, complete with a built-in bar and counter, which is already set up for plumbing and is perfect for entertaining. The extra-deep, fenced-in yard offers plenty of space to enjoy, along with a convenient storage shed and a well-sized one-car garage. Inside, all three bedrooms are generously sized. The primary suite offers two large side-by-side closets, providing ample storage, and the remodeled full bath features stunning tumbled marble. Don't miss your chance to live in this highly sought-after neighborhood! Schedule your showing today before it's gone!
Sold for $433,100
$433,100
376 Folino Drive, Bridgeport, CT 06606
3beds
1,104sqft
Single Family Residence
Built in 1955
8,276 Square Feet Lot
$464,600 Zestimate®
$392/sqft
$3,132 Estimated rent
Home value
$464,600
$413,000 - $520,000
$3,132/mo
Zestimate® history
Owner options
List your home for rent
$3,132/mo
Rent Zestimate®
Find your next renter with Zillow Rental Manager. Plus, with online applications, you can quickly screen prospective tenants – for free.
$3,132/mo
Rent Zestimate®
Refinance and save
$2,998/mo
Est. payment
Refinancing to a lower rate could help reduce your monthly payments and save thousands over the life of the loan.
$2,998/mo
Est. payment
Explore your selling options
Work with a Zillow partner agent
Leverage their expertise and Zillow's premium Showcase listings to get your home seen by more buyers.
Get startedList with your own agent
Get your home in front of millions of buyers by listing it on Zillow.
Learn how to do itSell it yourself
Take full control of how buyers see your home on Zillow by listing For Sale by Owner (FSBO).
List your homeWhat's special
Zillow last checked:
Listing updated:
Listed by:
Judy Szablak 203-257-5892,
Coldwell Banker Realty 203-227-8424
Bought with:
Pete Rosato, REB.0755017
Coldwell Banker Realty
Source: Smart MLS,MLS#: 24076844
Facts & features
Interior
Bedrooms & bathrooms
- Bedrooms: 3
- Bathrooms: 1
- Full bathrooms: 1
Primary bedroom
- Features: Wall/Wall Carpet
- Level: Main
- Area: 154.7 Square Feet
- Dimensions: 11.8 x 13.11
Bedroom
- Features: Wall/Wall Carpet
- Level: Main
- Area: 127.53 Square Feet
- Dimensions: 10.9 x 11.7
Bedroom
- Features: Wall/Wall Carpet
- Level: Main
- Area: 119.88 Square Feet
- Dimensions: 10.8 x 11.1
Dining room
- Features: Hardwood Floor
- Level: Main
- Area: 82.56 Square Feet
- Dimensions: 8.6 x 9.6
Kitchen
- Features: Remodeled, Tile Floor
- Level: Main
- Area: 112.59 Square Feet
- Dimensions: 8.1 x 13.9
Living room
- Features: Bay/Bow Window, Hardwood Floor
- Level: Main
- Area: 238.43 Square Feet
- Dimensions: 14.8 x 16.11
Heating
- Hot Water, Natural Gas
Cooling
- None
Appliances
- Included: Electric Range, Microwave, Refrigerator, Dishwasher, Washer, Dryer, Water Heater
- Laundry: Main Level
Features
- Open Floorplan
- Basement: None
- Attic: Storage,Pull Down Stairs
- Has fireplace: No
Interior area
- Total structure area: 1,104
- Total interior livable area: 1,104 sqft
- Finished area above ground: 1,104
Property
Parking
- Total spaces: 4
- Parking features: Detached, Paved, Driveway, Private
- Garage spaces: 1
- Has uncovered spaces: Yes
Features
- Patio & porch: Patio
Lot
- Size: 8,276 Square Feet
- Features: Level
Details
- Parcel number: 39780
- Zoning: RA
Construction
Type & style
- Home type: SingleFamily
- Architectural style: Ranch
- Property subtype: Single Family Residence
Materials
- Vinyl Siding
- Foundation: Concrete Perimeter
- Roof: Asphalt
Condition
- New construction: No
- Year built: 1955
Utilities & green energy
- Sewer: Public Sewer
- Water: Public
- Utilities for property: Cable Available
Community & HOA
Community
- Features: Medical Facilities, Park, Near Public Transport, Shopping/Mall
- Subdivision: North End
HOA
- Has HOA: No
Location
- Region: Bridgeport
Financial & listing details
- Price per square foot: $392/sqft
- Tax assessed value: $140,370
- Annual tax amount: $6,099
- Date on market: 3/17/2025
Price history
| Date | Event | Price |
|---|---|---|
| 6/4/2025 | Sold | $433,100+11.1%$392/sqft |
Source:  Smart MLS #24076844 Report a problem Smart MLS #24076844 Report a problem | ||
| 3/29/2025 | Pending sale | $389,900$353/sqft |
Source: Smart MLS #24076844 Report a problem | ||
| 3/21/2025 | Listed for sale | $389,900+18.2%$353/sqft |
Source: Smart MLS #24076844 Report a problem | ||
| 7/15/2021 | Sold | $330,000+6.8%$299/sqft |
Source: Smart MLS #170398771 Report a problem | ||
| 5/28/2021 | Contingent | $309,000$280/sqft |
Source: Smart MLS #170398771 Report a problem | ||
| 5/23/2021 | Listed for sale | $309,000+37.3%$280/sqft |
Source: Smart MLS #170398771 Report a problem | ||
| 11/2/2018 | Sold | $225,000+2.3%$204/sqft |
Source: Smart MLS #170124779 Report a problem | ||
| 9/14/2018 | Listed for sale | $219,900+24.3%$199/sqft |
Source: Weichert Realtors ZubretskyGrp #170124779 Report a problem | ||
| 10/24/2002 | Sold | $176,900$160/sqft |
Source: Public Record Report a problem | ||
Public tax history
| Year | Property taxes | Tax assessment |
|---|---|---|
| 2025 | $6,099 | $140,370 |
| 2024 | $6,099 | $140,370 |
| 2023 | $6,099 | $140,370 |
| 2022 | $6,099 | $140,370 |
| 2021 | $6,099 +1.3% | $140,370 +25.9% |
| 2020 | $6,019 | $111,490 |
| 2019 | $6,019 -0.7% | $111,490 |
| 2018 | $6,062 | $111,490 |
| 2017 | $6,062 | $111,490 |
| 2016 | $6,062 +11% | $111,490 -13.8% |
| 2015 | $5,459 | $129,360 |
| 2014 | $5,459 +0.8% | $129,360 |
| 2013 | $5,414 +1.8% | $129,360 |
| 2012 | $5,318 +3.7% | $129,360 |
| 2011 | $5,128 | $129,360 |
| 2010 | $5,128 +2.3% | $129,360 |
| 2009 | $5,011 -4.7% | $129,360 +9.7% |
| 2008 | $5,259 +4% | $117,960 +0% |
| 2007 | $5,058 +1.4% | $117,950 |
| 2006 | $4,987 +8.4% | $117,950 |
| 2004 | $4,599 +4% | $117,950 +47.3% |
| 2003 | $4,420 -15.1% | $80,080 |
| 2001 | $5,205 +69.7% | $80,080 +69.7% |
| 2000 | $3,067 0% | $47,180 0% |
| 1999 | $3,068 | $47,200 |
Find assessor info on the county website
Neighborhood: North End
Nearby homes
- $395,0003 bd1 ba1.1k sqft360 Folino Dr, Bridgeport, CT 06606Off Market
- $398,4003 bd1 ba1.1k sqft3605 Old Town Rd, Bridgeport, CT 06606Off Market
- $627,7004 bd6 ba2.3k sqft3587 Old Town Rd, Bridgeport, CT 06606Off Market
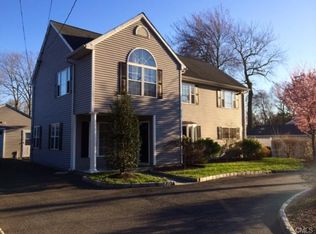
- $494,8003 bd2 ba1.8k sqft121 Daniel Dr, Bridgeport, CT 06606Off Market
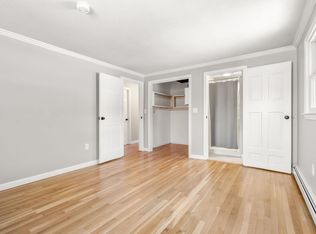
- $410,7003 bd1 ba1.1k sqft379 Folino Dr, Bridgeport, CT 06606Off Market
- $629,0004 bd3 ba1.9k sqft344 Folino Dr, Bridgeport, CT 06606Off Market
- $399,6003 bd1 ba1.1k sqft365 Folino Dr, Bridgeport, CT 06606Off Market
- $431,4003 bd2 ba1.2k sqft3641 Old Town Rd, Bridgeport, CT 06606Off Market
Nearby schools
GreatSchools rating
- 5/10Winthrop SchoolGrades: PK-8Distance: 0.4 mi
- 6/10Biotechnology Research And Zoological Studies High At The FaGrades: 9-12Distance: 2.6 mi
- 5/10Aerospace/Hydrospace Engineering And Physical Sciences High SchoolGrades: 9-12Distance: 2.6 mi
Schools provided by the listing agent
- Elementary: Winthrop
- High: Central
Source: Smart MLS. This data may not be complete. We recommend contacting the local school district to confirm school assignments for this home.


Get pre-qualified for a loan
At Zillow Home Loans, we can pre-qualify you in as little as 5 minutes with no impact to your credit score.An equal housing lender. NMLS #10287.
Sell for more on Zillow
Get a Zillow Showcase℠ listing at no additional cost and you could sell for .
$464,600
2% more
+$9,292
With Zillow Showcase(estimated)
$473,892
- Connecticut
- Fairfield County
- Bridgeport
- 06606
- North End
- 376 Folino Drive
Nearby cities
Nearby neighborhoods
Nearby zip codes
Other Bridgeport Topics
