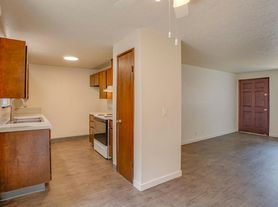
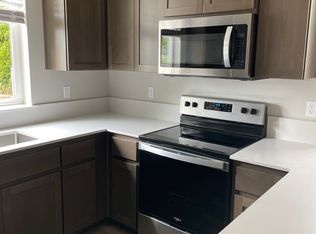
This home offers vaulted ceilings, abundant windows and a light-and-bright great room centered around a cozy gas fireplace. The open kitchen is designed for both everyday living and entertaining, featuring granite countertops, stainless steel appliances, gas cooktop, generous cabinetry and a full-size pantry.
The spacious primary bedroom offers its own sliding glass door to the deck, a walk-in closet and private en-suite bathroom. Two additional bedrooms and a second full bathroom provide plenty of flexible living space.
The separate laundry room is conveniently located just off the kitchen and includes a utility sink, folding rack and full-size washer and dryer.
Two sliding glass doors create an easy connection to the deckone from the dining area and another directly from the primary bedroom. Outside you'll also find raised garden beds, in-ground irrigation and an unfenced yard, ready for you to enjoy.
Single-level floor plan
3 bedrooms | 2 full bathrooms
Vaulted ceilings & abundant natural light
Gas fireplace & gas cooktop
Central A/C
Fresh interior paint & new carpet
Stainless steel kitchen appliances
Granite countertops & full-size pantry
Washer & dryer included
Raised garden beds & irrigation
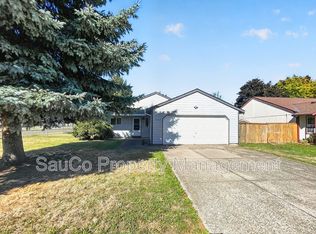
Turnaround driveway
Attached 2-car garage with opener
Unfenced yard
No Smoking. No Pets. Tenant pays all utilities (water/sewer/garbage/electric and gas)
12 Month Lease Term
Rent $2500
Security Deposit $3500*
* on approved credit
House for rent
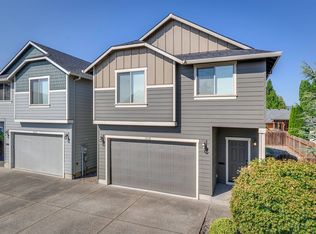
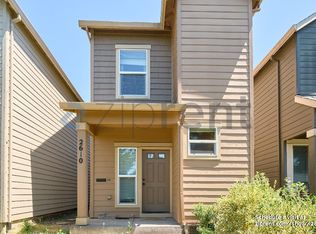
Single family residence
Available now
No pets
What's special
Cozy gas fireplaceUnfenced yardWalk-in closetLight-and-bright great roomSeparate laundry roomPrivate en-suite bathroomVaulted ceilings
- 27 days |
- -- |
- -- |
Zillow last checked:
Listing updated:
Travel times

Let’s turn your rent into credit progress
Build credit history with every on-time payment and get credit for the payment you’re already making.
Facts & features
Interior
Bedrooms & bathrooms
- Bedrooms: 3
- Bathrooms: 2
- Full bathrooms: 2
Features
- Walk In Closet
Interior area
- Total interior livable area: 1,518 sqft
Property
Parking
- Details: Contact manager
Details
- Parcel number: 1N435AA10700
Construction
Type & style
- Home type: SingleFamily
- Property subtype: Single Family Residence
Community & HOA
Location
- Region: Forest Grove
Financial & listing details
- Lease term: Contact For Details
Price history
| Date | Event | Price |
|---|---|---|
| 9/11/2026 | Listed for rent | $2,500$2/sqft |
Source: Zillow Rentals Report a problem | ||
| 4/4/2011 | Listing removed | $244,800+4.2%$161/sqft |
Source: Visual Tour #10046180 Report a problem | ||
| 12/23/2010 | Sold | $235,000-4%$155/sqft |
Source: Public Record Report a problem | ||
| 11/25/2010 | Listed for sale | $244,800$161/sqft |
Source: John L Scott Real Estate #10046180 Report a problem | ||