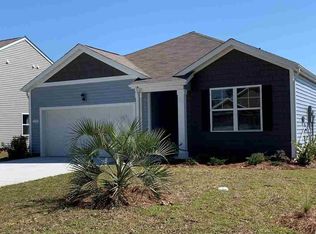
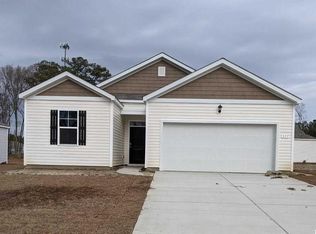
Brand new community off Forestbrook Rd near the schools! The Hayden plan offers 5 bedrooms, one being on the main level. Upstairs you will find the master suite, laundry room, 3 additional bedrooms, a full bath, and loft area. Owner's suite with dual vanities and 5' shower in bath. Nice, open flow between kitchen and living areas is great for entertaining around the large kitchen island. Low maintenance laminate flooring gives the look of wood with easy care and cleanup! Granite counters in the kitchen, 36" staggered cabinets, stainless Whirlpool appliances. Bathrooms have beautiful cultured marble countertops and tile flooring. Low community HOA fees. Homes are located in the popular Forestbrook School district. Ask about our included Smart Home Connection! *Photos are of a similar Hayden floorplan. (Home and community information, including pricing, included features, terms, availability and amenities, are subject to change prior to sale at any time without notice or obligation. Square footages are approximate. Pictures, photographs, colors, features, and sizes are for illustration purposes only and will vary from the homes as built. Equal housing opportunity builder.)
This property is off market, which means it's not currently listed for sale or rent on Zillow. This may be different from what's available on other websites or public sources.