Skip main navigation
Sold for $711,000
Street View
  • $711,000

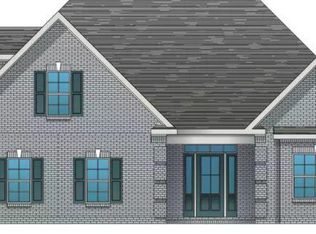
    376 Glenn Ellen Drive, Wilmington, NC 28412

    3beds
    2,357sqft
    Single Family Residence
    Built in 2021
    10,454 Square Feet Lot
    $711,600 Zestimate®
    $302/sqft
    $3,111 Estimated rent

    Home value

    $711,600

    $655,000 - $769,000

    $3,111/mo

    Zestimate® history
    Loading
    Loading...

    Owner options

    List your home for rent

    $3,111/mo

    Rent Zestimate®

    Find your next renter with Zillow Rental Manager. Plus, with online applications, you can quickly screen prospective tenants – for free.

    Learn more

    $3,111/mo

    Rent Zestimate®

    Refinance and save

    $4,146/mo

    Est. payment

    Refinancing to a lower rate could help reduce your monthly payments and save thousands over the life of the loan.

    See today's rates

    $4,146/mo

    Est. payment

    Explore your selling options

    Work with a Zillow partner agent

    Leverage their expertise and Zillow's premium Showcase listings to get your home seen by more buyers.

    Get started

    List with your own agent

    Get your home in front of millions of buyers by listing it on Zillow.

    Learn how to do it

    Sell it yourself

    Take full control of how buyers see your home on Zillow by listing For Sale by Owner (FSBO).

    List your home

    What's special

    Built by Premier Homes, this Estero floor plan offers refined finishes, thoughtful design, and a private setting that backs up to a natural wooded area. The interior showcases beautiful trimwork and 6-inch engineered wood flooring throughout the main living areas and primary suite. A gas log fireplace with lighted display shelves creates a cozy focal point in the living room, which opens through telescopic doors to a screened lanai—complete with a beverage fridge and sink—ideal for relaxing or entertaining outdoors. The kitchen is outfitted with quartz countertops and KitchenAid appliances, while a separate walk-in pantry near the laundry room features a built-in wine rack and custom drawers for added storage. A split-bedroom layout enhances privacy, and the dedicated office with French doors and a coffered ceiling provides a quiet space to work or study. The primary suite includes a spacious bath with dual vanities, a soaking tub, a walk-in shower with both rain and handheld showerheads, a linen closet, and a separate water closet. The garage is equally functional, featuring a 220-volt EV charger, a NewAge workbench, and a climate-controlled storage room. Plus, no city taxes! Located in The Village at Motts Landing, residents enjoy access to two clubhouses, two pools, a fitness center, and pickleball courts. Yard maintenance is included with the homeowner's association, making day-to-day living even more convenient. Dining room light fixture and SONOS sound system attached to TV do NOT convey. LG OLED TV does convey

    Zillow last checked:

    Listing updated:

    Listed by:

    The Cameron Team 910-233-2840,

    Coldwell Banker Sea Coast Advantage

    Bought with:

    Lisa Tran, 225049

    eXp Realty

    Source: Hive MLS,MLS#: 100507088MLS LogoOriginating MLS: Cape Fear Realtors MLS, Inc.

    Facts & features

    Interior

    Bedrooms & bathrooms
    • Bedrooms: 3
    • Bathrooms: 2
    • Full bathrooms: 2
    Rooms
    • Room types: Living Room, Kitchen, Dining Room, Master Bedroom, Bedroom 2, Bedroom 3, Office
    Primary bedroom
    • Level: First
    • Dimensions: 18 x 13
    Bedroom 2
    • Level: First
    • Dimensions: 11 x 11
    Bedroom 3
    • Level: First
    • Dimensions: 11 x 11
    Dining room
    • Level: First
    • Dimensions: 13 x 12
    Kitchen
    • Level: First
    • Dimensions: 14 x 13
    Living room
    • Level: First
    • Dimensions: 24 x 20
    Office
    • Level: First
    • Dimensions: 13 x 11
    Heating
    • Forced Air, Heat Pump, Electric
    Cooling
    • Central Air, Heat Pump
    Appliances
    • Included: Electric Cooktop, Built-In Microwave, Built-In Electric Oven, Washer, Refrigerator, Dryer, Disposal, Dishwasher
    • Laundry: Laundry Room
    Features
    • Master Downstairs, Walk-in Closet(s), Tray Ceiling(s), High Ceilings, Kitchen Island, Ceiling Fan(s), Pantry, Walk-in Shower, Blinds/Shades, Gas Log, Walk-In Closet(s)
    • Flooring: Carpet, Tile, Wood
    • Windows: Storm Window(s)
    • Has fireplace: Yes
    • Fireplace features: Gas Log
    Interior area
    • Total structure area: 2,357
    • Total interior livable area: 2,357 sqft

    Property

    Parking
    • Total spaces: 2
    • Parking features: Concrete, Garage Door Opener
    Features
    • Levels: One
    • Stories: 1
    • Patio & porch: Covered, Porch, Screened
    • Exterior features: Irrigation System
    • Fencing: None
    Lot
    • Size: 10,454 Square Feet
    • Dimensions: 84 x 28 x 127 x 40 x 21 x 143
    Details
    • Parcel number: R07600006615000
    • Zoning: R-15
    • Special conditions: Standard

    Construction

    Type & style
    • Home type: SingleFamily
    • Property subtype: Single Family Residence
    Materials
    • Brick
    • Foundation: Slab
    • Roof: Architectural Shingle
    Condition
    • New construction: No
    • Year built: 2021

    Utilities & green energy

    • Sewer: Public Sewer
    • Water: Public
    • Utilities for property: Sewer Connected, Water Available, Water Connected

    Community & HOA

    Community
    • Security: Security System
    • Subdivision: Village at Motts Landing
    HOA
    • Has HOA: Yes
    • Amenities included: Clubhouse, Pool, Fitness Center, Maintenance Common Areas, Maintenance Grounds, Pickleball, Sidewalks, Taxes, Tennis Court(s)
    • HOA fee: $2,892 monthly
    • HOA name: CEPCO
    • HOA phone: 910-395-1500
    Location
    • Region: Wilmington

    Financial & listing details

    • Price per square foot: $302/sqft
    • Tax assessed value: $451,200
    • Annual tax amount: $2,357
    • Date on market: 8/8/2025
    • Cumulative days on market: 103 days
    • Listing agreement: Exclusive Right To Sell
    • Listing terms: Cash,Conventional,FHA,VA Loan
    • Road surface type: Paved

    Price history

    DateEventPrice
    8/21/2025Sold$711,000-1.9%$302/sqft
    Source: Hive MLS #100507088 Report a problem
    7/22/2025Pending sale$725,000$308/sqft
    Source: Hive MLS #100507088 Report a problem
    5/13/2025Listed for sale$725,000+2.1%$308/sqft
    Source: Hive MLS #100507088 Report a problem
    5/6/2025Listing removed--
    Source: Owner Report a problem
    4/9/2025Price change$710,000-4.7%$301/sqft
    Source: Hive MLS #100498477 Report a problem
    4/2/2025Price change$745,000+0.7%$316/sqft
    Source: Hive MLS #100498477 Report a problem
    3/1/2025Listed for sale$739,900$314/sqft
    Source: Owner Report a problem

    Public tax history

    YearProperty taxesTax assessment
    2024$2,408 +0.2%$451,200
    2023$2,404 -0.9%$451,200
    2022$2,427 +277.6%$451,200 +284.3%
    2021$643 $117,400
    Find assessor info on the county website

    Neighborhood: Silver Lake

    Nearby schools

    GreatSchools rating
    Schools provided by the listing agent
    • Elementary: Bellamy
    • Middle: Myrtle Grove
    • High: Ashley

    Source: Hive MLS. This data may not be complete. We recommend contacting the local school district to confirm school assignments for this home.

    Get a cash offer in 3 minutes
    Find out how much your home could sell for in as little as 3 minutes with a no-obligation cash offer.
    Estimated market value
    $711,600
    Get a cash offer in 3 minutes
    Find out how much your home could sell for in as little as 3 minutes with a no-obligation cash offer.
    Estimated market value
    $711,600