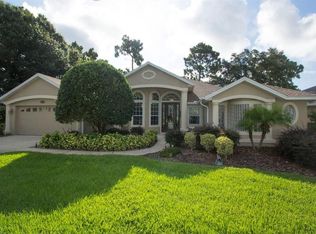
NEW PRICE AND BRAND NEW ROOF – A Must-See in DeBary Golf & Country Club! Located in DeBary’s premier golf community, this stunning custom-built home sits on the 2nd hole of the golf course, offering picturesque views and an unbeatable location. With a new roof to help lower your homeowner’s insurance and an incredible price, now is your chance to own this meticulously maintained property featuring an open and airy 3-bedroom, 2-bath floor plan spanning over 2,700 sq. ft. Step into a spacious, tiled foyer that immediately welcomes you with breathtaking backyard views. The chef-inspired kitchen is designed for function, featuring abundant cabinetry, granite countertops, a generous work island, breakfast bar, upgraded stainless steel appliances, and a walk-in pantry. Enjoy multiple living spaces, including a formal living room, dining room, and a spacious family room, all enhanced by stylish laminate flooring that flows seamlessly throughout the common areas. The expansive 24x16 primary suite is a true retreat, offering ample space for a sitting area, his-and-her closets, a walk-in seated bathtub, and double vanities. Embrace Florida living in the oversized 18x12 Florida room, filled with natural light and overlooking a 21x12 deck and serene, tree-lined backyard—the ideal setting for relaxation or entertaining. The 12x12 deck has a retractable awning. Two additional bedrooms provide flexibility for a home office or guest suite, while the tastefully updated second bath showcases a modern tiled shower. For peace of mind, this home features a full-house Generac generator, ensuring comfort and security during power outages. Residents can choose to join the community’s exclusive membership program, gaining access to top-tier amenities, including a swimming pool, tennis courts, fitness center, and clubhouse. Ideally located near I-4, the DeBary SunRail Station, top-rated schools, medical facilities, shopping, and dining, this home offers easy access to East Coast beaches (40 min), Orlando International Airport (40 min), and the Lake Mary/Heathrow corporate corridor (15 min). Don’t miss this incredible opportunity to own a piece of paradise in one of DeBary’s most sought-after locations. Schedule your private showing today!
Sold for $472,500
Zillow last checked:
Listing updated:
Bought with:
Miranda Earnest, 3077206
COLDWELL BANKER REALTY
Source: Stellar MLS,MLS#: V4940108 Originating MLS: West Volusia
Originating MLS: West Volusia
Price history
| Date | Event | Price |
|---|---|---|
| 10/14/2025 | Sold | $472,500-1%$174/sqft |
Source:  Stellar MLS #V4940108 Report a problem Stellar MLS #V4940108 Report a problem | ||
| 8/16/2025 | Pending sale | $477,500$176/sqft |
Source: Stellar MLS #V4940108 Report a problem | ||
| 7/28/2025 | Price change | $477,500-4%$176/sqft |
Source: Stellar MLS #V4940108 Report a problem | ||
| 7/24/2025 | Listed for sale | $497,500$183/sqft |
Source: Stellar MLS #V4940108 Report a problem | ||
| 7/20/2025 | Pending sale | $497,500$183/sqft |
Source: Stellar MLS #V4940108 Report a problem | ||
| 6/3/2025 | Price change | $497,500-3.4%$183/sqft |
Source: Stellar MLS #V4940108 Report a problem | ||
| 4/25/2025 | Price change | $515,000-1.9%$189/sqft |
Source: Stellar MLS #V4940108 Report a problem | ||
| 2/2/2025 | Price change | $525,000-1.9%$193/sqft |
Source: Stellar MLS #V4940108 Report a problem | ||
| 1/8/2025 | Listed for sale | $535,000+62.6%$197/sqft |
Source: Stellar MLS #V4940108 Report a problem | ||
| 5/2/2018 | Sold | $329,000-1.8%$121/sqft |
Source: Public Record Report a problem | ||
| 3/24/2018 | Price change | $334,900-1.5%$123/sqft |
Source: THE CORNERSTONE GROUP #V4722132 Report a problem | ||
| 2/21/2018 | Price change | $339,900-2.9%$125/sqft |
Source: THE CORNERSTONE GROUP #V4722132 Report a problem | ||
| 12/29/2017 | Listed for sale | $349,900+6%$129/sqft |
Source: THE CORNERSTONE GROUP #V4722132 Report a problem | ||
| 4/22/2005 | Sold | $330,000+49.3%$121/sqft |
Source: Public Record Report a problem | ||
| 12/30/1998 | Sold | $221,000+396.6%$81/sqft |
Source: Public Record Report a problem | ||
| 12/4/1996 | Sold | $44,500$16/sqft |
Source: Public Record Report a problem | ||
Nearby homes


Get a cash offer in 3 minutes
Find out how much your home could sell for in as little as 3 minutes with a no-obligation cash offer.
Estimated market value
$486,800
