Skip main navigation
Sold for $620,000
  • Listing Provided by: Keller Williams Realty
    Bought with: Coldwell Banker Top Team
    $620,000

    376 Hawaii Way, Placentia, CA 92870

    2beds
    1,276sqft
    Townhouse
    Built in 1983
    -- sqft lot
    $625,900 Zestimate®
    $486/sqft
    $3,427 Estimated rent

    Home value

    $625,900

    $576,000 - $676,000

    $3,427/mo

    Zestimate® history
    Loading
    Loading...

    Owner options

    List your home for rent

    $3,427/mo

    Rent Zestimate®

    Find your next renter with Zillow Rental Manager. Plus, with online applications, you can quickly screen prospective tenants – for free.

    Learn more

    $3,427/mo

    Rent Zestimate®

    Refinance and save

    $4,207/mo

    Est. payment

    Refinancing to a lower rate could help reduce your monthly payments and save thousands over the life of the loan.

    See today's rates

    $4,207/mo

    Est. payment

    Explore your selling options

    Work with a Zillow partner agent

    Leverage their expertise and Zillow's premium Showcase listings to get your home seen by more buyers.

    Get started

    List with your own agent

    Get your home in front of millions of buyers by listing it on Zillow.

    Learn how to do it

    Sell it yourself

    Take full control of how buyers see your home on Zillow by listing For Sale by Owner (FSBO).

    List your home

    What's special

    Gas fireplaceBeautiful tropical sceneryTall ceilingRecessed lightingGranite countersRemodeled upgraded custom cabinetsAmple storage
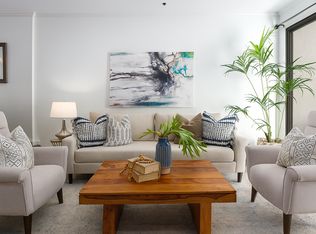
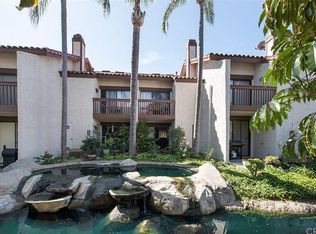
    Welcome to this highly desired home in the charming Placentia Lakes Community. Once entering you enter the kitchen area with remodeled upgraded custom cabinets, granite counters, tlie flooring, bay window and recessed lighting. The kitchen offers ample storage and includes the refrigerator. Across from the kitchen is the half bath and closet that has been used as a pantry and closet for more storage space. In the dining room you will find more custom cabinets which can serve as a dining hutch and a bar as well. The dining room and living room have wood floors. The living room features a gas fireplace and a sliding door out to the patio. Once on the patio, you are greeted with the slow hum of the lazy river and the beauty of the lush landscaping. Outside also has a separate laundry room with washer, dryer and ample storage space. Outside also has a separate room for the hot watet tank. Upstairs you will find both the primary and secondary bedrooms. The primary bedroom features a tall ceiling, walk in closet, additional double closet and vanity area with sink. It also has a sliding door out to the patio which again takes you to the beautiful tropical scenery and sounds of the lake. The secondary bedroom offers a double closet and plenty of light. The bathroom has been upgraded with newer fixtures. This home has been freshly painted throughout. Tile/wood flooring downstairs and newer carpet upstairs. This unit also has central air for those hotter days. Come see what the beautiful community offers you, with it's 2 heated pools and spas, sauna and change room with showers, and tennis courts. Located by award winning schools, close to shopping and freeways. This is a must see. A

    Zillow last checked:

    Listing updated:

    Listing Provided by:

    Debbie Hall DRE #01902273 714-357-3984,

    Keller Williams Realty

    Bought with:

    Oscar Mendez, DRE #01139586

    Coldwell Banker Top Team

    Source: CRMLS,MLS#: PW25244385MLS LogoOriginating MLS: California Regional MLS

    Facts & features

    Interior

    Bedrooms & bathrooms
    • Bedrooms: 2
    • Bathrooms: 2
    • Full bathrooms: 1
    • 1/2 bathrooms: 1
    • Main level bathrooms: 1
    Bedroom
    • Features: All Bedrooms Up
    Bathroom
    • Features: Bathroom Exhaust Fan, Bathtub, Granite Counters, Tub Shower, Upgraded, Vanity
    Kitchen
    • Features: Granite Counters, Remodeled, Self-closing Cabinet Doors, Self-closing Drawers, Updated Kitchen
    Other
    • Features: Walk-In Closet(s)
    Heating
    • Forced Air
    Cooling
    • Central Air
    Appliances
    • Included: Dishwasher, Free-Standing Range, Disposal, Gas Water Heater, Microwave, Refrigerator, Range Hood, Vented Exhaust Fan, Dryer, Washer
    • Laundry: Washer Hookup, Gas Dryer Hookup, Laundry Room, Outside
    Features
    • Breakfast Bar, Built-in Features, Balcony, Separate/Formal Dining Room, Granite Counters, High Ceilings, Recessed Lighting, All Bedrooms Up, Walk-In Closet(s)
    • Flooring: Carpet, Tile
    • Doors: Sliding Doors
    • Windows: Bay Window(s), Drapes, Screens
    • Has fireplace: Yes
    • Fireplace features: Living Room
    • Common walls with other units/homes: 2+ Common Walls
    Interior area
    • Total interior livable area: 1,276 sqft

    Property

    Parking
    • Total spaces: 1
    • Parking features: Garage, Unassigned, Uncovered
    • Garage spaces: 1
    Accessibility
    • Accessibility features: None
    Features
    • Levels: Two
    • Stories: 2
    • Entry location: ground level
    • Patio & porch: Concrete
    • Exterior features: Koi Pond, Lighting
    • Pool features: Community, Heated, In Ground, Association
    • Has spa: Yes
    • Spa features: Community, Heated, In Ground
    • Has view: Yes
    • View description: None
    Details
    • Parcel number: 34031763
    • Special conditions: Standard,Trust

    Construction

    Type & style
    • Home type: Townhouse
    • Property subtype: Townhouse
    • Attached to another structure: Yes
    Materials
    • Foundation: Slab
    Condition
    • Turnkey
    • New construction: No
    • Year built: 1983

    Utilities & green energy

    • Sewer: Public Sewer
    • Water: Public
    • Utilities for property: Cable Available, Electricity Available, Electricity Connected, Natural Gas Available, Natural Gas Connected, Phone Available, Sewer Available, Sewer Connected, Water Available, Water Connected

    Community & neighborhood

    Security
    • Security features: Carbon Monoxide Detector(s), Gated Community, Smoke Detector(s)
    Community
    • Community features: Curbs, Lake, Street Lights, Sidewalks, Gated, Pool
    Location
    • Region: Placentia
    • Subdivision: Placentia Lakes I (Pll1)

    HOA & financial

    HOA
    • Has HOA: Yes
    • HOA fee: $385 monthly
    • Amenities included: Pool, Spa/Hot Tub, Tennis Court(s)
    • Association name: Placentia Lakes
    • Association phone: 949-450-0202

    Other

    Other facts
    • Listing terms: Cash,Cash to New Loan,Conventional,1031 Exchange,FHA
    • Road surface type: Paved

    Price history

    DateEventPrice
    12/19/2025Sold$620,000$486/sqft
    Source: CRMLS #PW25244385 Report a problem
    11/21/2025Contingent$620,000$486/sqft
    Source: CRMLS #PW25244385 Report a problem
    11/13/2025Price change$620,000-1.4%$486/sqft
    Source: CRMLS #PW25244385 Report a problem
    11/8/2025Price change$629,000-0.5%$493/sqft
    Source: CRMLS #PW25244385 Report a problem
    10/25/2025Listed for sale$632,000$495/sqft
    Source: CRMLS #PW25244385 Report a problem

    Public tax history

    YearProperty taxesTax assessment
    2025$2,500 +2.4%$202,094 +2%
    2024$2,442 +1.9%$198,132 +2%
    2023$2,396 +1%$194,248 +2%
    2022$2,372 +1.7%$190,440 +2%
    2021$2,332 -0.1%$186,706 +1%
    2020$2,334 $184,792 +2%
    2019$2,334 +3.3%$181,169 +2%
    2018$2,260 +2.9%$177,617 +2%
    2017$2,196 $174,135 +2%
    2016$2,196 +2%$170,721 +1.5%
    2015$2,153 +4.3%$168,157 +2%
    2014$2,063 $164,864 +0.5%
    2013-- $164,119 +2%
    2012-- $160,901 +2%
    2011-- $157,747 +0.8%
    2010-- $156,569 -0.2%
    2009-- $156,942 +2%
    2008-- $153,865 +2%
    2007-- $150,849 +2%
    2006-- $147,892 +2%
    2005-- $144,993 +2%
    2004-- $142,150 +1.9%
    2003-- $139,545 +2%
    2002-- $136,809 +2%
    2001$1,401 +2%$134,127 +2%
    2000$1,374 $131,498

    Find assessor info on the county website

    Neighborhood: 92870

    Nearby schools

    GreatSchools rating
    Schools provided by the listing agent
    • Elementary: Tynes
    • Middle: Kraemer
    • High: Valencia

    Source: CRMLS. This data may not be complete. We recommend contacting the local school district to confirm school assignments for this home.

    Get a cash offer in 3 minutes
    Find out how much your home could sell for in as little as 3 minutes with a no-obligation cash offer.
    Estimated market value
    $625,900
    Get a cash offer in 3 minutes
    Find out how much your home could sell for in as little as 3 minutes with a no-obligation cash offer.
    Estimated market value
    $625,900