Newly built dual-home property offering exceptional versatility and modern comfort. Situated on one lot, this property features a 3-bedroom, 2-bathroom main home with 1,170 sq. ft. of thoughtfully designed living space, along with a 2-bedroom, 2-bathroom ADU offering 744 sq. ft. perfect for multi-generational living, rental income, or guest accommodations. Both homes feature convenient indoor laundry rooms for washer and dryer, adding everyday functionality and comfort. The main home includes a two-car carport, providing covered parking and easy access. An added highlight is the solar system that services both homes, helping reduce electricity costs and improve energy efficiency. Whether you are looking for a property with income potential, space for extended family, or a smart investment opportunity, this unique two-home property offers flexibility and modern living in one exceptional package
Pending
Listed by: Real Estate Team Experts • Anna Prince • Contact: anna@ivrete.com
$515,000
376 Heil St #1, El Centro, CA 92243
3beds
1,170sqft
Single Family Residence
Built in 2026
6,418 Square Feet Lot
$512,200 Zestimate®
$440/sqft
$-- HOA
What's special
- 83 days
- 3
- 1
Zillow last checked:
Listing updated:
Listed by:
Anna Prince DRE #01117820 anna@ivrete.com,
Real Estate Team Experts
Source: CRMLS,MLS#: PTP2602691 Originating MLS: California Regional MLS (North San Diego County & Pacific Southwest AORs)
Originating MLS: California Regional MLS (North San Diego County & Pacific Southwest AORs)Facts & features
Interior
Bedrooms & bathrooms
- Bedrooms: 3
- Bathrooms: 3
- Full bathrooms: 2
- 1/2 bathrooms: 1
Rooms
- Room types: Kitchen, Living Room, Other
Kitchen
- Features: Laminate Counters
Other
- Features: Walk-In Closet(s)
Cooling
- Electric
Appliances
- Laundry: Laundry Closet
Features
- Walk-In Closet(s)
- Has fireplace: No
- Fireplace features: None
- Common walls with other units/homes: No One Above
Interior area
- Total interior livable area: 1,170 sqft
Video & virtual tour
Property
Parking
- Total spaces: 4
- Parking features: Carport
- Carport spaces: 2
- Uncovered spaces: 2
Features
- Levels: One
- Stories: 1
- Entry location: 1
- Pool features: None
- Fencing: Chain Link,Wood
Lot
- Size: 6,418 Square Feet
- Dimensions: 6418
- Features: 0-1 Unit/Acre
Details
- Parcel number: 053752076 000
- Zoning: R1
- Special conditions: Standard
Construction
Type & style
- Home type: SingleFamily
- Property subtype: Single Family Residence
- Attached to another structure: Yes
Materials
- Stucco
Condition
- Under Construction
- New construction: Yes
- Year built: 2026
Details
- Builder name: G4 Construction
Utilities & green energy
- Electric: Electricity - On Property
- Sewer: Public Sewer
- Utilities for property: Electricity Connected
Community & HOA
Community
- Features: Suburban, Sidewalks
Location
- Region: El Centro
Financial & listing details
- Price per square foot: $440/sqft
- Date on market: 4/10/2026
- Cumulative days on market: 83 days
- Listing terms: Cash,Conventional
Estimated market value
$512,200
$487,000 - $538,000
Not available
Price history
| Date | Event | Price |
|---|---|---|
| 4/28/2026 | Pending sale | $515,000$440/sqft |
Source:  CRMLS #PTP2602691 Report a problem CRMLS #PTP2602691 Report a problem | ||
| 4/10/2026 | Listed for sale | $515,000$440/sqft |
Source: CRMLS #PTP2602691 Report a problem | ||
Public tax history
Tax history is unavailable.
Monthly payment
Est. payment
Payment breakdown
Explore the cost of this home by adjusting the details. Changes won't be saved.Climate risks
Neighborhood: 92243


Similar homes
- $395,0003 bd2 ba1.2k sqft1735 Scott Ave, El Centro, CA 92243For SaleMLS ID #26991907IC, Myrna Manix. ICAOR
- $319,9992 bd3 ba1.1k sqft309 Magnolia Ave, El Centro, CA 92243For Sale
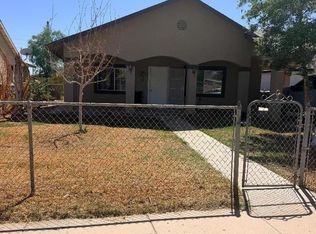 MLS ID #ML82062580, Agnerina Loera. MLSListings Inc
 - $314,9003 bd2 ba1.2k sqft329 E State St, El Centro, CA 92243For Sale
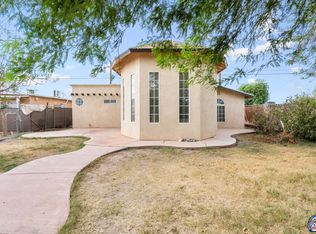 MLS ID #26857475IC, Matthew Cowie. ICAOR
 - $402,0003 bd2 ba1.7k sqft790 W Hamilton Ave, El Centro, CA 92243For Sale
 MLS ID #26985567IC, Marisa Gutierrez. ICAOR
Local buyer's agents are ready to help
