Skip main navigation
Sold
  • Price Unknown

    376 Hidden Hollow Dr, Shreveport, LA 71106

    4beds
    2,864sqft
    Single Family Residence
    Built in 1984
    0.27 Acres Lot
    $337,400 Zestimate®
    $--/sqft
    $2,537 Estimated rent

    Home value

    $337,400

    $317,000 - $358,000

    $2,537/mo

    Zestimate® history
    Loading
    Loading...

    Owner options

    List your home for rent

    $2,537/mo

    Rent Zestimate®

    Find your next renter with Zillow Rental Manager. Plus, with online applications, you can quickly screen prospective tenants – for free.

    Learn more

    $2,537/mo

    Rent Zestimate®

    Refinance and save

    Refinancing to a lower rate could help reduce your monthly payments and save thousands over the life of the loan.

    See today's rates

    Explore your selling options

    Work with a Zillow partner agent

    Leverage their expertise and Zillow's premium Showcase listings to get your home seen by more buyers.

    Get started

    List with your own agent

    Get your home in front of millions of buyers by listing it on Zillow.

    Learn how to do it

    Sell it yourself

    Take full control of how buyers see your home on Zillow by listing For Sale by Owner (FSBO).

    List your home

    What's special

    Large in ground poolHot tubAwesome curb appealLarge homeExpansive front porch
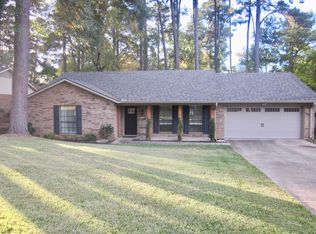
    Large home in coveted Ellerbe Estates. Four bedrooms and three full bathrooms. Awesome curb appeal, expansive front porch. Backyard is fully fenced and features a large in ground pool with hot tub. Two large living spaces with den and back sunroom. Come see this home today!

    Zillow last checked:

    Listing updated:

    Listed by:

    Carlton Holland 0995701334 318-861-2461,

    Coldwell Banker Apex, REALTORS 318-861-2461

    Bought with:

    Robin Ramsey

    Spartan Realty

    Source: NTREIS,MLS#: 20280365

    Facts & features

    Interior

    Bedrooms & bathrooms
    • Bedrooms: 4
    • Bathrooms: 3
    • Full bathrooms: 3
    Primary bedroom
    • Features: Walk-In Closet(s)
    • Level: First
    • Dimensions: 20 x 20
    Living room
    • Level: First
    • Dimensions: 0 x 0
    Heating
    • Natural Gas
    Cooling
    • Central Air
    Appliances
    • Included: Double Oven, Dishwasher, Electric Oven, Electric Range, Refrigerator
    • Laundry: Washer Hookup, Laundry in Utility Room, Stacked
    Features
    • Chandelier, Decorative/Designer Lighting Fixtures, Eat-in Kitchen, Granite Counters, High Speed Internet, Pantry, Cable TV, Vaulted Ceiling(s), Walk-In Closet(s)
    • Flooring: Ceramic Tile, Wood
    • Windows: Window Coverings
    • Has basement: No
    • Number of fireplaces: 1
    • Fireplace features: Den, Gas, Living Room, Masonry, Wood Burning
    Interior area
    • Total interior livable area: 2,864 sqft

    Property

    Parking
    • Total spaces: 2
    • Parking features: Door-Multi, Garage
    • Garage spaces: 2
    Features
    • Levels: One
    • Stories: 1
    • Patio & porch: Front Porch, Patio, Covered
    • Exterior features: Barbecue, Outdoor Grill, Outdoor Kitchen, Private Yard
    • Has private pool: Yes
    • Pool features: Heated, In Ground, Outdoor Pool, Pool, Private, Waterfall, Water Feature
    • Has spa: Yes
    • Spa features: Hot Tub
    • Fencing: Back Yard,Privacy,Wood
    Lot
    • Size: 0.27 Acres
    • Features: Irregular Lot
    Details
    • Parcel number: 161317001018800
    • Other equipment: Irrigation Equipment

    Construction

    Type & style
    • Home type: SingleFamily
    • Architectural style: Other,Detached
    • Property subtype: Single Family Residence
    • Attached to another structure: Yes
    Materials
    • Brick
    • Foundation: Slab
    • Roof: Shingle
    Condition
    • Year built: 1984

    Utilities & green energy

    • Sewer: Public Sewer
    • Water: Public
    • Utilities for property: Sewer Available, Water Available, Cable Available

    Community & HOA

    Community
    • Security: Security System Owned, Security System, Carbon Monoxide Detector(s), Fire Alarm, Smoke Detector(s), Security Lights, Security Service, Wireless
    • Subdivision: Ellerbe Road Estates
    HOA
    • Has HOA: No
    Location
    • Region: Shreveport

    Financial & listing details

    • Tax assessed value: $268,720
    • Annual tax amount: $3,244
    • Date on market: 3/15/2023
    • Cumulative days on market: 66 days

    Price history

    DateEventPrice
    8/11/2023Sold--
    Source: NTREIS #20280365 Report a problem
    7/18/2023Pending sale$310,000$108/sqft
    Source: Coldwell Banker Apex, Realtors #20280365 Report a problem
    7/18/2023Contingent$310,000$108/sqft
    Source: NTREIS #20280365 Report a problem
    7/17/2023Listed for sale$310,000$108/sqft
    Source: NTREIS #20280365 Report a problem
    7/15/2023Pending sale$310,000$108/sqft
    Source: Coldwell Banker Apex, Realtors #20280365 Report a problem
    7/15/2023Contingent$310,000$108/sqft
    Source: NTREIS #20280365 Report a problem
    7/12/2023Price change$310,000-2.8%$108/sqft
    Source: NTREIS #20280365 Report a problem
    5/30/2023Pending sale$319,000$111/sqft
    Source: NTREIS #20280365 Report a problem
    5/17/2023Contingent$319,000$111/sqft
    Source: NTREIS #20280365 Report a problem
    5/8/2023Price change$319,000-5.9%$111/sqft
    Source: NTREIS #20280365 Report a problem
    4/24/2023Price change$339,000-4.5%$118/sqft
    Source: NTREIS #20280365 Report a problem
    4/17/2023Price change$355,000-2.7%$124/sqft
    Source: NTREIS #20280365 Report a problem
    4/10/2023Price change$365,000-2.7%$127/sqft
    Source: NTREIS #20280365 Report a problem
    4/5/2023Listed for sale$375,000$131/sqft
    Source: NTREIS #20280365 Report a problem
    4/2/2023Pending sale$375,000$131/sqft
    Source: NTREIS #20280365 Report a problem
    3/28/2023Price change$375,000-2.6%$131/sqft
    Source: NTREIS #20280365 Report a problem
    3/15/2023Listed for sale$385,000+42.6%$134/sqft
    Source: NTREIS #20280365 Report a problem
    7/18/2014Listing removed$269,900$94/sqft
    Source: CENTURY 21 Elite #N157588 Report a problem
    7/17/2014Listed for sale$269,900+1.5%$94/sqft
    Source: CENTURY 21 Elite #N157588 Report a problem
    6/19/2008Sold--
    Source: Public Record Report a problem
    2/28/2008Listing removed$266,000$93/sqft
    Source: RealBird #N98845 Report a problem
    2/26/2008Listed for sale$266,000$93/sqft
    Source: RealBird #N98845 Report a problem

    Public tax history

    YearProperty taxesTax assessment
    2025$3,244 +0.4%$26,872
    2024$3,232 +6.8%$26,872 +7%
    2023$3,026 $25,115
    2022$3,026 +2.1%$25,115
    2021$2,964 0%$25,115
    2020$2,964 -3.3%$25,115 +0.8%
    2019$3,064 -0.6%$24,920
    2018$3,082 +37.4%$24,920
    2017$2,243 +0.2%$24,920 +11.8%
    2015$2,238 +15.9%$22,280
    2014$1,930 $22,280
    2013$1,930 $22,280
    2012-- $22,280 +21.7%
    2011-- $18,310
    2010-- $18,310
    2009-- $18,310
    2008-- $18,310 +9.4%
    2007-- $16,730
    2006-- $16,730
    2005-- $16,730
    2004-- $16,730 +25.1%
    2003-- $13,370
    2002-- $13,370
    2000-- $13,370
    Find assessor info on the county website

    Neighborhood: Ellerbe Woods

    Nearby schools

    GreatSchools rating
    Schools provided by the listing agent
    • Elementary: Caddo ISD Schools
    • Middle: Caddo ISD Schools
    • High: Caddo ISD Schools
    • District: Caddo PSB

    Source: NTREIS. This data may not be complete. We recommend contacting the local school district to confirm school assignments for this home.

    Sell for more on Zillow
    Get a Zillow Showcase℠ listing at no additional cost and you could sell for .
    $337,400
    2% more
    +$6,748
    With Zillow Showcase(estimated)
    $344,148