Skip main navigation
Sold for $585,000
  • $585,000

    376 Hobson Pl, Blue Bell, PA 19422

    3beds
    2,509sqft
    Townhouse
    Built in 1998
    5,041 Square Feet Lot
    $587,000 Zestimate®
    $233/sqft
    $3,679 Estimated rent

    Home value

    $587,000

    $552,000 - $622,000

    $3,679/mo

    Zestimate® history
    Loading
    Loading...

    Owner options

    List your home for rent

    $3,679/mo

    Rent Zestimate®

    Find your next renter with Zillow Rental Manager. Plus, with online applications, you can quickly screen prospective tenants – for free.

    Learn more

    $3,679/mo

    Rent Zestimate®

    Refinance and save

    $4,112/mo

    Est. payment

    Refinancing to a lower rate could help reduce your monthly payments and save thousands over the life of the loan.

    See today's rates

    $4,112/mo

    Est. payment

    Explore your selling options

    Work with a Zillow partner agent

    Leverage their expertise and Zillow's premium Showcase listings to get your home seen by more buyers.

    Get started

    List with your own agent

    Get your home in front of millions of buyers by listing it on Zillow.

    Learn how to do it

    Sell it yourself

    Take full control of how buyers see your home on Zillow by listing For Sale by Owner (FSBO).

    List your home

    What's special

    Gas fireplaceFully finished daylight basementSoaking tubFull hall bathRecessed lightingWall ovenHardwood flooring
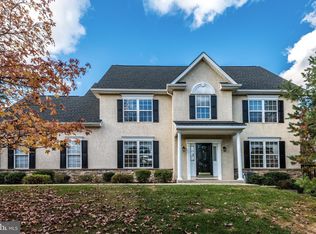
    Welcome to 376 Hobson Place. This 3-bedroom 2.5 bath end-unit carriage home is set on a cul-de-sac in Yorkshire of Blue Bell. It features; an eat-in kitchen with 42" cabinets, recessed lighting, wall oven and hardwood flooring, 2-story family room with gas fireplace, recessed lighting and door leading to the rear deck, dining room with trayed ceiling, crown molding and chair rail, formal living room with hardwood flooring and crown molding. Additional features of the main floor include the powder room as well as the laundry room with utility sink, broom closet and access to the attached 2-car garage. The second floor boasts the main bedroom with sitting area/office, walk-in closet and access to the full main bath with double bowl vanity, soaking tub, stall shower and tile flooring. There are also 2 additional bedrooms and a full hall bath to round out the second floor. There is also a fully finished daylight basement with crown molding and recessed lighting. Don't miss this opportunity. Home is easy to show and ready to go!!

    Zillow last checked:

    Listing updated:

    Listed by:

    Mariel Gniewoz 610-310-6408,

    Keller Williams Real Estate-Montgomeryville,

    Listing Team: The Mariel G. Weiss Team, Co-Listing Team: The Mariel G. Weiss Team,Co-Listing Agent: Ryan Godshall 215-896-4225,

    Keller Williams Real Estate-Montgomeryville

    Bought with:

    Joanne Bidwell, RS273950

    Keller Williams Real Estate-Blue Bell

    Source: Bright MLS,MLS#: PAMC2171724MLS Logo

    Facts & features

    Interior

    Bedrooms & bathrooms
    • Bedrooms: 3
    • Bathrooms: 3
    • Full bathrooms: 2
    • 1/2 bathrooms: 1
    • Main level bathrooms: 1
    Basement
    • Area: 0
    Heating
    • Central, Natural Gas
    Cooling
    • Central Air, Electric
    Appliances
    • Included: Gas Water Heater
    Features
    • Soaking Tub, Bathroom - Stall Shower, Bathroom - Tub Shower, Breakfast Area, Ceiling Fan(s), Crown Molding, Dining Area, Family Room Off Kitchen, Eat-in Kitchen, Primary Bath(s), Recessed Lighting, Walk-In Closet(s)
    • Flooring: Carpet, Wood
    • Basement: Finished,Concrete
    • Number of fireplaces: 1
    • Fireplace features: Gas/Propane, Marble
    Interior area
    • Total structure area: 2,509
    • Total interior livable area: 2,509 sqft
    • Finished area above ground: 2,509
    • Finished area below ground: 0

    Property

    Parking
    • Total spaces: 4
    • Parking features: Garage Faces Front, Garage Door Opener, Inside Entrance, Attached, Driveway
    • Attached garage spaces: 2
    • Uncovered spaces: 2
    Accessibility
    • Accessibility features: None
    Features
    • Levels: Two
    • Stories: 2
    • Pool features: None
    Lot
    • Size: 5,041 sqft
    • Dimensions: 34.00 x 0.00
    Details
    • Additional structures: Above Grade, Below Grade
    • Parcel number: 660002722605
    • Zoning: RESIDENTIAL
    • Special conditions: Standard

    Construction

    Type & style
    • Home type: Townhouse
    • Architectural style: Colonial
    • Property subtype: Townhouse
    Materials
    • Stucco, Stone
    • Foundation: Concrete Perimeter
    Condition
    • New construction: No
    • Year built: 1998

    Utilities & green energy

    • Sewer: Public Sewer
    • Water: Public

    Community & neighborhood

    Location
    • Region: Blue Bell
    • Subdivision: Yorkshire Of Blue
    • Municipality: WHITPAIN TWP

    HOA & financial

    HOA
    • Has HOA: Yes
    • HOA fee: $345 monthly
    • Association name: YORKSHIRE OF BLUE BELL

    Other

    Other facts
    • Listing agreement: Exclusive Right To Sell
    • Ownership: Fee Simple

    Price history

    DateEventPrice
    6/1/2026Sold$585,000-10%$233/sqft
    Source: Bright MLS #PAMC2171724 Report a problem
    4/13/2026Pending sale$650,000$259/sqft
    Source: Bright MLS #PAMC2171724 Report a problem
    3/26/2026Listed for sale$650,000+0%$259/sqft
    Source: Bright MLS #PAMC2171724 Report a problem
    3/20/2026Listing removed$649,900$259/sqft
    Source: Bright MLS #PAMC2159388 Report a problem
    3/13/2026Listed for sale$649,900$259/sqft
    Source: Bright MLS #PAMC2159388 Report a problem
    2/23/2026Pending sale$649,900$259/sqft
    Source: Bright MLS #PAMC2159388 Report a problem
    2/19/2026Listing removed$649,900$259/sqft
    Source: Bright MLS #PAMC2159388 Report a problem
    2/10/2026Price change$649,900-4.4%$259/sqft
    Source: Bright MLS #PAMC2159388 Report a problem
    1/23/2026Price change$679,900-2.9%$271/sqft
    Source: Bright MLS #PAMC2159388 Report a problem
    11/13/2025Price change$699,900-2.1%$279/sqft
    Source: Bright MLS #PAMC2159388 Report a problem
    10/28/2025Price change$715,000-1.4%$285/sqft
    Source: Bright MLS #PAMC2159388 Report a problem
    10/27/2025Listed for sale$725,000+101.4%$289/sqft
    Source: Bright MLS #PAMC2159388 Report a problem
    12/3/2001Sold$359,900+36.4%$143/sqft
    Source: Public Record Report a problem
    10/16/1998Sold$263,900$105/sqft
    Source: Public Record Report a problem

    Public tax history

    YearProperty taxesTax assessment
    2025$7,724 +8%$236,230
    2024$7,152 $236,230
    2023$7,152 +3.6%$236,230
    2022$6,906 +3.1%$236,230
    2021$6,695 +2.5%$236,230
    2020$6,529 +2.1%$236,230
    2019$6,394 +2.2%$236,230
    2018$6,257 +4.1%$236,230
    2017$6,012 +2.1%$236,230
    2016$5,887 +2.6%$236,230
    2015$5,737 +0%$236,230
    2014$5,735 $236,230
    2013$5,735 $236,230
    2012$5,735 +3.1%$236,230
    2011$5,562 +4.8%$236,230
    2010$5,307 -0.2%$236,230
    2009$5,319 +3%$236,230
    2008$5,163 +1.9%--
    2007$5,068 -0.4%--
    2006$5,089 +4.1%--
    2005$4,888 +4.1%--
    2004$4,694 +10%--
    2003$4,267 +3.9%--
    2002$4,106 +4.6%--
    2000$3,927 -1.2%--
    1999$3,975 --

    Find assessor info on the county website

    Neighborhood: 19422

    Nearby schools

    GreatSchools rating
    Schools provided by the listing agent
    • District: Wissahickon

    Source: Bright MLS. This data may not be complete. We recommend contacting the local school district to confirm school assignments for this home.

    Get a cash offer in 3 minutes
    Find out how much your home could sell for in as little as 3 minutes with a no-obligation cash offer.
    Estimated market value
    $587,000
    Get a cash offer in 3 minutes
    Find out how much your home could sell for in as little as 3 minutes with a no-obligation cash offer.
    Estimated market value
    $587,000