Welcome to Evergreen Woods! This sought-after Spruce Model townhome offers the perfect blend of comfort, space & convenience in one of Brick's most desirable communities. Featuring 2 spacious Bedrooms, 1.5 Baths & a full basement with endless possibilities for additional living space, home office, gym or storage. The functional layout includes a bright living area, generous eat-in kitchen & well-sized bedrooms upstairs. Recent updates include upstairs flooring (2020), kitchen flooring & new microwave (2021), refrigerator (2022), updated upstairs and downstairs toilets with refreshed walls downstairs (2024), and a new roof completed in January 2025. Hot water heater replaced in October 2016. Assigned parking included. Nestled on a quiet cul-de-sac in a beautifully maintained community, close proximity to shopping, dining, major highways, beaches & the GSP. Perfect for first-time buyers, downsizers, or anyone seeking low-maintenance living!
Pending
Price cut: $10K (6/6)
$339,900
376 Ilona Court, Brick, NJ 08724
2beds
1,024sqft
:
Get pre-qualified$2,586/mo
Condominium
Built in 1979
-- sqft lot
$-- Zestimate®
$332/sqft
$280/mo HOA
What's special
- 69 days |
- 336 |
- 26 |
Zillow last checked:
Listing updated:
Listed by:
Tiffany A Tomaini 908-208-4786,
RE/MAX Synergy
Source: MoreMLS,MLS#: 22614673
Facts & features
Interior
Bedrooms & bathrooms
- Bedrooms: 2
- Bathrooms: 3
- Full bathrooms: 2
- 1/2 bathrooms: 1
Bedroom
- Area: 125.35
- Dimensions: 11.5 x 10.9
Bathroom
- Description: Full Bath
- Area: 42
- Dimensions: 8.4 x 5
Bathroom
- Description: 1/2 Bath
- Area: 21.84
- Dimensions: 5.2 x 4.2
Other
- Area: 170.82
- Dimensions: 14.6 x 11.7
Dining room
- Area: 99.28
- Dimensions: 14.6 x 6.8
Kitchen
- Area: 164.98
- Dimensions: 14.6 x 11.3
Laundry
- Area: 121.18
- Dimensions: 14.6 x 8.3
Living room
- Area: 186.88
- Dimensions: 14.6 x 12.8
Rec room
- Area: 322.66
- Dimensions: 14.6 x 22.1
Heating
- Natural Gas, Forced Air
Cooling
- Central Air
Features
- Basement: Full,Partially Finished
Interior area
- Total structure area: 1,024
- Total interior livable area: 1,024 sqft
Property
Parking
- Parking features: On Street, None
Features
- Stories: 2
- Exterior features: Other
Lot
- Size: 4,791 Square Feet
Details
- Parcel number: 070142902000020000C0376
Construction
Type & style
- Home type: Condo
- Property subtype: Condominium
Condition
- New construction: No
- Year built: 1979
Utilities & green energy
- Sewer: Public Sewer
Community & HOA
Community
- Subdivision: Evergreen Woods
HOA
- Has HOA: Yes
- HOA fee: $280 monthly
Location
- Region: Brick
Financial & listing details
- Price per square foot: $332/sqft
- Tax assessed value: $165,700
- Annual tax amount: $4,557
- Date on market: 5/21/2026
Estimated market value
Not available
Estimated sales range
Not available
$2,690/mo
Price history
| Date | Event | Price |
|---|---|---|
| 7/13/2026 | Pending sale | $339,900$332/sqft |
Source:  MoreMLS #22614673 Report a problem MoreMLS #22614673 Report a problem | ||
| 6/6/2026 | Price change | $339,900-2.9%$332/sqft |
Source: MoreMLS #22614673 Report a problem | ||
| 5/21/2026 | Listed for sale | $349,900+141.5%$342/sqft |
Source: MoreMLS #22614673 Report a problem | ||
| 10/10/2016 | Sold | $144,900+3.6%$142/sqft |
Source: MoreMLS #21630753 Report a problem | ||
| 8/30/2016 | Pending sale | $139,900+174.3%$137/sqft |
Source: Real Estate Professionals #21630753 Report a problem | ||
| 8/11/2016 | Sold | $51,000-63.5%$50/sqft |
Source: Public Record Report a problem | ||
| 8/3/2016 | Listed for sale | $139,900-39.2%$137/sqft |
Source: Real Estate Professionals #21630753 Report a problem | ||
| 5/11/2016 | Listing removed | -- |
Source: Auction.com Report a problem | ||
| 4/18/2016 | Listed for sale | -- |
Source: Auction.com Report a problem | ||
| 7/11/2007 | Sold | $230,000+24.4%$225/sqft |
Source: Public Record Report a problem | ||
| 9/21/2004 | Sold | $184,900+63.6%$181/sqft |
Source: Public Record Report a problem | ||
| 4/2/2002 | Sold | $113,000+96.9%$110/sqft |
Source: Public Record Report a problem | ||
| 8/22/1996 | Sold | $57,400$56/sqft |
Source: Public Record Report a problem | ||
Public tax history
| Year | Property taxes | Tax assessment |
|---|---|---|
| 2023 | $4,065 +2.1% | $165,700 |
| 2022 | $3,982 | $165,700 |
| 2021 | $3,982 +3.3% | $165,700 |
| 2020 | $3,854 +2.4% | $165,700 |
| 2019 | $3,763 +2.8% | $165,700 |
| 2018 | $3,662 +0.7% | $165,700 |
| 2017 | $3,635 +2.7% | $165,700 |
| 2016 | $3,539 +1% | $165,700 |
| 2015 | $3,505 +1.8% | $165,700 |
| 2014 | $3,442 +3.2% | $165,700 |
| 2013 | $3,336 +1.1% | $165,700 |
| 2012 | $3,301 +6.7% | $165,700 |
| 2011 | $3,094 +19.8% | $165,700 |
| 2010 | $2,582 +2.3% | $165,700 +155.3% |
| 2009 | $2,523 +6.1% | $64,900 |
| 2008 | $2,377 +5.2% | $64,900 |
| 2007 | $2,259 +12.7% | $64,900 |
| 2006 | $2,005 | $64,900 |
| 2004 | -- | $64,900 +0.2% |
| 2003 | -- | $64,800 |
| 2002 | -- | $64,800 |
| 2001 | -- | $64,800 |
Find assessor info on the county website
Monthly payment
Est. payment
Payment breakdown
Explore the cost of this home by adjusting the details. Changes won't be saved.Climate risks
Neighborhood: 08724
Nearby schools
GreatSchools rating
- 6/10Lanes Mill Elementary SchoolGrades: K-5Distance: 0.5 mi
- 7/10Veterans Memorial Middle SchoolGrades: 6-8Distance: 1.9 mi
- 3/10Brick Twp Memorial High SchoolGrades: 9-12Distance: 0.7 mi
Schools provided by the listing agent
- Elementary: Lanes Mill
- Middle: Veterans Memorial
- High: Brick Memorial
Source: MoreMLS. This data may not be complete. We recommend contacting the local school district to confirm school assignments for this home.
- $325,2002 bd2 ba1.3k sqft374 Ilona Ct, Brick, NJ 08724Off Market
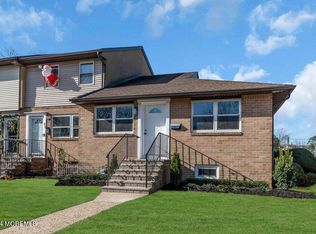
- $335,0002 bd1 ba1.1k sqft378 Ilona Ct, Brick, NJ 08724Sold
- $311,4002 bd2 ba1.2k sqft372 Ilona Ct, Brick, NJ 08724Off Market
- $353,9002 bd2 ba1.2k sqft370 Ilona Ct, Brick, NJ 08724Off Market
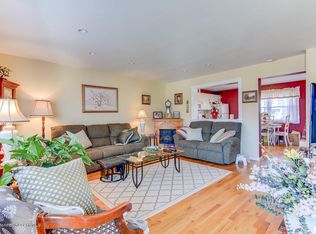
- $310,7002 bd2 ba1k sqft368 Ilona Ct, Brick, NJ 08724Off Market
- $304,2002 bd2 ba1.2k sqft366 Ilona Ct, Brick, NJ 08724Off Market
- $318,6002 bd2 ba1.3k sqft364 Ilona Ct, Brick, NJ 08724Off Market
- $345,7002 bd1 ba1 sqft362 Ilona Ct, Brick, NJ 08724Off Market
A local agent can set up tours, give advice and negotiate with sellers.
A local lender can help you make sure your offer is ready when you are.
Similar homes
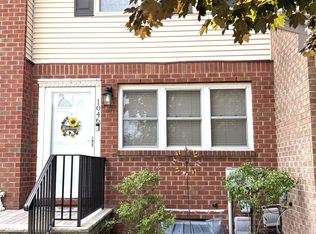
- $339,9002 bd2 ba1k sqft1046 Tammy Court, Brick, NJ 08724For Sale
 MLS ID #22619669, Karen Wharton, Goldstone Realty. MoreMLS
 - $341,0002 bd2 ba1.3k sqft1352 Isabella Court, Brick, NJ 08724For Sale
 MLS ID #22618738, Amanda Cruz, Signature Realty NJ. MoreMLS
 - $329,9003 bd2 ba1.3k sqft38 Briar Mills Drive, Brick, NJ 08724For Sale
 MLS ID #22621754, Robert Kosinski, RE/MAX Gateway. MoreMLS
 - $350,0002 bd2 ba1.1k sqft42 Patmore Road, Brick, NJ 08724For Sale
 MLS ID #22622455, Janet Ettore, Weichert Realtors-Brick. MoreMLS
 - $305,0002 bd2 ba1.1k sqft127 Primrose Lane #127, Brick, NJ 08724For SaleMLS ID #22621230, Stacy Greenberg, C21/ Action Plus Realty. MoreMLS
- $319,0002 bd1 ba1k sqft1 Kitty Court #1, Brick, NJ 08724For SaleMLS ID #22621624, John J Calandruccio, RE/MAX Country. MoreMLS
- $325,0002 bd2 ba1.1k sqft21 Clay Circle, Brick, NJ 08724For SaleMLS ID #22622653, Suzanne E Bavaro, Keller Williams Realty Spring Lake. MoreMLS
- $295,0002 bd2 ba984 sqft180 Greenwood Loop Road, Brick, NJ 08724For SaleMLS ID #22622675, Jacalyn Grieco, Compass New Jersey LLC. MoreMLS
- $349,9002 bd2 ba1.1k sqft27 Tony Court, Brick, NJ 08724For SaleMLS ID #22622503, Lisa Waddleton, Keller Williams Realty Ocean Living. MoreMLS
- $374,9003 bd2 ba1.3k sqft1266 Isadora Court, Brick, NJ 08724For SaleMLS ID #22616820, Martina Solarz, New and Modern Group. MoreMLS
- $235,0002 bd1 ba1.1k sqft16 Debbie Drive #5101, Brick, NJ 08724For SaleMLS ID #22622667, Camille A Simms, RE/MAX at Barnegat Bay. MoreMLS
- $299,9002 bd2 ba1.1k sqft54 Briar Mills Drive, Brick, NJ 08724For SaleMLS ID #22620358, Robert Kosinski, RE/MAX Gateway. MoreMLS
- $330,0002 bd1 ba1k sqft4 Phillips Road, Brick, NJ 08724For SaleMLS ID #22622321, Susan V Bastardo, Coldwell Banker Realty. MoreMLS
- $335,0002 bd2 ba1.1k sqft8 Dryden Road, Brick, NJ 08724For SaleMLS ID #22621398, Susan M Cowan, Realty One Group Emerge. MoreMLS
- $309,9002 bd2 ba1.1k sqft7 Briar Mills Drive, Brick, NJ 08724For SaleMLS ID #22609403, Robert Kosinski, RE/MAX Gateway. MoreMLS
- $314,9002 bd2 ba1.3k sqft109 Sandra Place, Brick, NJ 08724For SaleMLS ID #22615147, Laura Dentroux, Pecora Realtors. MoreMLS
- $299,9952 bd1 ba828 sqft16 Kathy Ct, Brick, NJ 08724For Sale By Owner
- $349,9991 bd2 ba888 sqft412 Laurel Brook Drive #C, Brick, NJ 08724For SaleMLS ID #22621724, Lindsay Woodruff, C21/ Herbertsville Real Estate. MoreMLS
- $349,0002 bd1 ba1k sqft81 Blake Circle, Brick, NJ 08724For SaleMLS ID #22621129, Jennifer Strangia, EXP Realty. MoreMLS
- $299,0002 bd1 ba1k sqft108 Greenwood Loop Road, Brick, NJ 08724For SaleMLS ID #22617485, Michael Geller, Keller Williams Village Square Realty. MoreMLS
