Interest rates are falling! Grab a new home now for much less than last year. Refi later. One or more photo(s) has been virtually staged. NEW CONSTRUCTION! Move in ready...Beautiful 3/2/2 in fast growing Ocklawaha. Come live in the country but have all the dining and shopping opportunities in nearby Ocala and The Villages. Enter into an open floor plan home with gorgeous Luxury Vinyl Plank flooring. Soft carpet will greet your feet in the bedrooms. The kitchen & Bathrooms feature Wood Cabinets & Granite counters tops. Your new kitchen has a large pantry, recessed lighting, & Stainless-Steel Range, Dishwasher, Microwave & Refrigerator. The laundry room is inside and room for storage. Check out the huge backyard fenced on one side by neighbor! Build a pool, a playground, sotre your boat, so many options with this large .37 lot.You are close to many small ponds and lakes, the Ocklawaha River and quick drive to Lake Weir. Enjoy the great outdoors. The Primary bedroom is roomy enough for a King- Sized bed and walk in closet for your many clothes. The Primary bathroom has double sinks, along with wood soft close cabinets & a walk in shower. The laundry room is INSIDE with room for shelving and the 2-car garage has an automated garage opener. Have fun at nearby Gator Joe's and Eaton's Beach.
Sold for $253,500
$253,500
376 Malauka Loop, Ocklawaha, FL 32179
3beds
1,304sqft
Single Family Residence
Built in 2023
0.37 Acres Lot
$298,000 Zestimate®
$194/sqft
$1,629 Estimated rent
Home value
$298,000
$283,000 - $313,000
$1,629/mo
Zestimate® history
Owner options
List your home for rent
$1,629/mo
Rent Zestimate®
Find your next renter with Zillow Rental Manager. Plus, with online applications, you can quickly screen prospective tenants – for free.
$1,629/mo
Rent Zestimate®
Refinance and save
$1,737/mo
Est. payment
Refinancing to a lower rate could help reduce your monthly payments and save thousands over the life of the loan.
$1,737/mo
Est. payment
Explore your selling options
Work with a Zillow partner agent
Leverage their expertise and Zillow's premium Showcase listings to get your home seen by more buyers.
Get startedList with your own agent
Get your home in front of millions of buyers by listing it on Zillow.
Learn how to do itSell it yourself
Take full control of how buyers see your home on Zillow by listing For Sale by Owner (FSBO).
List your homeWhat's special
Open floor plan homeWood soft close cabinetsRecessed lightingWood cabinetsLaundry roomNew kitchenWalk in closet
Zillow last checked:
Listing updated:
Listed by:
Cynthia Fitzpatrick 352-361-3800,
FITZPATRICK REAL ESTATE GROUP 352-361-3800
Bought with:
Val Flaherty, 3097195
PREMIER SOTHEBYS INT'L REALTY
Source: Stellar MLS,MLS#: OM668477 Originating MLS: Ocala - Marion
Originating MLS: Ocala - Marion
Facts & features
Interior
Bedrooms & bathrooms
- Bedrooms: 3
- Bathrooms: 2
- Full bathrooms: 2
Rooms
- Room types: Utility Room
Primary bedroom
- Features: Ceiling Fan(s), En Suite Bathroom, Exhaust Fan, Granite Counters, Shower No Tub, Walk-In Closet(s)
- Level: First
- Dimensions: 13.8x12.8
Kitchen
- Features: Pantry
- Level: First
- Dimensions: 8.5x10
Living room
- Features: Ceiling Fan(s)
- Level: First
- Dimensions: 16.6x15.8
Heating
- Electric, Heat Pump
Cooling
- Central Air
Appliances
- Included: Dishwasher, Electric Water Heater, Microwave, Range, Refrigerator
- Laundry: Inside, Laundry Room
Features
- Ceiling Fan(s), High Ceilings, Living Room/Dining Room Combo, Primary Bedroom Main Floor, Open Floorplan, Solid Surface Counters, Solid Wood Cabinets, Split Bedroom, Thermostat
- Flooring: Carpet, Luxury Vinyl
- Doors: Sliding Doors
- Windows: Blinds, Window Treatments
- Has fireplace: No
Interior area
- Total structure area: 1,871
- Total interior livable area: 1,304 sqft
Property
Parking
- Total spaces: 2
- Parking features: Garage - Attached
- Attached garage spaces: 2
- Details: Garage Dimensions: 20X21
Features
- Levels: One
- Stories: 1
- Patio & porch: Patio
Lot
- Size: 0.37 Acres
- Dimensions: 100 x 161
Details
- Parcel number: 9031092603
- Zoning: R1
- Special conditions: None
Construction
Type & style
- Home type: SingleFamily
- Property subtype: Single Family Residence
Materials
- Block, Stucco
- Foundation: Slab
- Roof: Shingle
Condition
- Completed
- New construction: Yes
- Year built: 2023
Details
- Builder model: Discovery
- Builder name: Eucharist Construction
Utilities & green energy
- Sewer: Septic Tank
- Water: Well
- Utilities for property: Electricity Connected
Community & HOA
Community
- Security: Smoke Detector(s)
- Pet fee: $0 monthly
- Subdivision: SILVER SPGS SHORES UN 31
HOA
- Has HOA: No
Location
- Region: Ocklawaha
Financial & listing details
- Price per square foot: $194/sqft
- Tax assessed value: $199,928
- Annual tax amount: $174
- Date on market: 11/22/2023
- Cumulative days on market: 26 days
- Ownership: Fee Simple
- Total actual rent: 0
- Electric utility on property: Yes
- Road surface type: Paved
Price history
| Date | Event | Price |
|---|---|---|
| 1/12/2024 | Sold | $253,500-1.2%$194/sqft |
Source:  Stellar MLS #OM668477 Report a problem Stellar MLS #OM668477 Report a problem | ||
| 12/27/2023 | Pending sale | $256,700$197/sqft |
Source: Stellar MLS #OM668477 Report a problem | ||
| 11/22/2023 | Listed for sale | $256,700+3849.2%$197/sqft |
Source: Stellar MLS #OM668477 Report a problem | ||
| 7/23/2021 | Sold | $6,500-66.3%$5/sqft |
Source: Public Record Report a problem | ||
| 9/27/2007 | Sold | $19,300$15/sqft |
Source: Public Record Report a problem | ||
Public tax history
| Year | Property taxes | Tax assessment |
|---|---|---|
| 2024 | $3,425 +782.7% | $199,928 +1717.5% |
| 2023 | $388 +122.9% | $11,000 +10% |
| 2022 | $174 +150.5% | $10,000 +263.6% |
| 2021 | $70 +21.7% | $2,750 +10% |
| 2020 | $57 -13.3% | $2,500 -16.7% |
| 2019 | $66 | $3,000 |
| 2018 | $66 +3.3% | $3,000 |
| 2017 | $64 -8.5% | $3,000 |
| 2016 | $70 | $3,000 -4.6% |
| 2015 | $70 +8.3% | $3,146 +10% |
| 2014 | $64 +15.3% | $2,860 +10% |
| 2013 | $56 +0.4% | $2,600 |
| 2012 | $56 -12.2% | $2,600 -15.9% |
| 2011 | $63 -10.9% | $3,090 -14.3% |
| 2010 | $71 -29.1% | $3,605 -36.4% |
| 2009 | $100 -54.3% | $5,665 -59.3% |
| 2008 | $219 -57.6% | $13,905 -59.1% |
| 2007 | $518 +46.2% | $33,990 +65% |
| 2006 | $354 +715.9% | $20,600 +166.7% |
| 2005 | $43 | $7,725 +525% |
| 2004 | $43 -28.5% | $1,236 |
| 2002 | $61 +46.8% | $1,236 |
| 2001 | $41 | $1,236 |
| 2000 | $41 | $1,236 |
Find assessor info on the county website
Neighborhood: 32179
Nearby homes
- $215,8003 bd2 ba1.7k sqft372 Malauka Loop, Ocklawaha, FL 32179Off Market
- $225,0003 bd2 ba1.3k sqft367 Malauka Loop, Ocklawaha, FL 32179Off Market
- $289,6753 bd2 ba1.4k sqft368 Malauka Loop, Ocklawaha, FL 32179Sold

- $--0.41 Acres0 Maple Dr, Ocklawaha, FL 32179Off Market
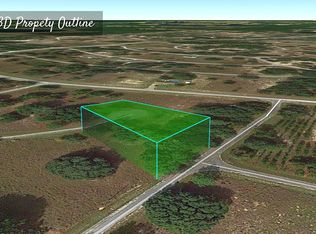
- $235,0003 bd2 ba1.3k sqft377 Malauka Loop, Ocklawaha, FL 32179Sold
- $250,1084 bd2 ba2.2k sqft380 Malauka Loop, Ocklawaha, FL 32179Off Market
- $---- bd-- ba-- sqftMalauka Loop Pass, Ocklawaha, FL 32179Off Market
- $14,0000.3 Acres0 Maple Ln LOT 21, Ocklawaha, FL 32179Sold
Nearby schools
GreatSchools rating
- 2/10Stanton-Weirsdale Elementary SchoolGrades: PK-5Distance: 3.7 mi
- 4/10Lake Weir Middle SchoolGrades: 6-8Distance: 6.4 mi
- 2/10Lake Weir High SchoolGrades: 9-12Distance: 7.7 mi
Schools provided by the listing agent
- Elementary: Stanton-Weirsdale Elem. School
- Middle: Lake Weir Middle School
- High: Lake Weir High School
Source: Stellar MLS. This data may not be complete. We recommend contacting the local school district to confirm school assignments for this home.
Get a cash offer in 3 minutes
Find out how much your home could sell for in as little as 3 minutes with a no-obligation cash offer.
Estimated market value
$298,000
Get a cash offer in 3 minutes
Find out how much your home could sell for in as little as 3 minutes with a no-obligation cash offer.
Estimated market value
$298,000
- Florida
- Marion County
- Ocklawaha
- 32179
- 376 Malauka Loop
Nearby cities
Nearby zip codes
Other Ocklawaha Topics
