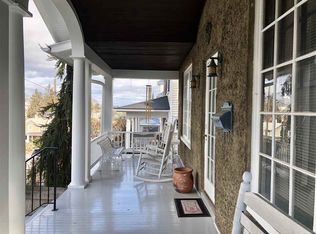
A rare find!! A Tree Street home superbly restored but with today’s updates and conveniences. From the gracious front porch enter into a large foyer with abundant light and the ageless charm of heart pine floors and real wood doors and trim. A large dining room and living room with fireplace mantels and decorative tile conveniently flow into the completely updated eat-in kitchen, all of which are period perfect. Enjoy family meals while looking out on the brick patio and the lushly planted, and meticulously cared for, gardens. Upstairs you’ll find 3 generous bedrooms, an office which could also serve as a walk-in closet, and a tile bath. Hidden away is an all-season porch for reading or morning coffee. A new downstairs bath incorporates the best of today’s design. There is also a firepit and garden paths to a separate building which would be ideal as a shop or planting area. The home has been well maintained and over the last few years recent upgrades include a new roof, full exterior paint job, HW heater, windows replaced, & furnace.
Pending
$424,900
376 Maple Ave, Waynesboro, VA 22980
3beds
2,233sqft
Single Family Residence
Built in 1910
8,712 Square Feet Lot
$422,500 Zestimate®
$190/sqft
$-- HOA
What's special
Tile bathBrick patioFull exterior paint jobCompletely updated eat-in kitchenGracious front porchLarge dining roomNew roof
- 51 days
- 108
- 2
Likely to sell faster than
Zillow last checked:
Listing updated:
Listed by:
BILL HAUSRATH 540-476-5050,
WESTHILLS LTD. REALTORS 540-943-9700,
ROSIMAR DIAZ 540-609-4277,
WESTHILLS LTD. REALTORS
Source: CAAR,MLS#: 680690 Originating MLS: Greater Augusta Association of Realtors Inc
Originating MLS: Greater Augusta Association of Realtors IncFacts & features
Interior
Bedrooms & bathrooms
- Bedrooms: 3
- Bathrooms: 2
- Full bathrooms: 2
- Main level bathrooms: 1
Rooms
- Room types: Bathroom, Bonus Room, Bedroom, Dining Room, Full Bath, Foyer, Kitchen, Living Room, Sunroom
Bedroom
- Level: Second
Bedroom
- Level: Second
Bedroom
- Level: Second
Bathroom
- Level: First
Bathroom
- Level: Second
Bonus room
- Level: Second
Dining room
- Level: First
Foyer
- Level: First
Kitchen
- Level: First
Living room
- Level: First
Sunroom
- Level: First
Heating
- Central, Natural Gas
Cooling
- Central Air
Appliances
- Included: Dishwasher, Gas Cooktop, Disposal, Refrigerator
- Laundry: Washer Hookup, Dryer Hookup
Features
- Entrance Foyer
- Flooring: Hardwood, Wood
- Basement: Exterior Entry,Interior Entry,Unfinished
Interior area
- Total structure area: 3,260
- Total interior livable area: 2,233 sqft
- Finished area above ground: 2,233
- Finished area below ground: 0
Property
Parking
- Total spaces: 1
- Parking features: Garage
- Garage spaces: 1
Features
- Levels: Two
- Stories: 2
Lot
- Size: 8,712 Square Feet
Details
- Parcel number: 440622
- Zoning description: RS-5 Traditional Residential-5
Construction
Type & style
- Home type: SingleFamily
- Property subtype: Single Family Residence
Materials
- Stick Built
- Foundation: Block
Condition
- New construction: No
- Year built: 1910
Utilities & green energy
- Sewer: Public Sewer
- Water: Public
- Utilities for property: Fiber Optic Available
Community & HOA
Community
- Security: Surveillance System
- Subdivision: FOX AND FISHBURNE
HOA
- Has HOA: No
Location
- Region: Waynesboro
Financial & listing details
- Price per square foot: $190/sqft
- Tax assessed value: $314,900
- Annual tax amount: $2,740
- Date on market: 8/12/2026
- Cumulative days on market: 53 days
Estimated market value
$422,500
$401,000 - $444,000
$1,804/mo
Price history
| Date | Event | Price |
|---|---|---|
| 8/29/2026 | Pending sale | $424,900$190/sqft |
Source:  CAAR #680690 Report a problem CAAR #680690 Report a problem | ||
| 8/17/2026 | Listed for sale | $424,900+53.4%$190/sqft |
Source: CAAR #680690 Report a problem | ||
| 7/1/2015 | Sold | $277,000-4.4%$124/sqft |
Source: Public Record Report a problem | ||
| 4/15/2015 | Listed for sale | $289,900$130/sqft |
Source: WESTHILLS LTD. REALTORS #71760 Report a problem | ||
Public tax history
| Year | Property taxes | Tax assessment |
|---|---|---|
| 2025 | $2,425 +2.5% | $314,900 +2.5% |
| 2024 | $2,365 | $307,200 |
| 2023 | $2,365 +21% | $307,200 +41.4% |
| 2022 | $1,956 | $217,300 |
| 2021 | $1,956 -11% | $217,300 -11% |
| 2020 | $2,198 +9.1% | $244,200 +9.1% |
| 2018 | $2,015 +3.4% | $223,900 |
| 2017 | $1,948 +10.3% | $223,900 +1.4% |
| 2016 | $1,766 | $220,800 |
| 2015 | $1,766 | $220,800 +2.6% |
| 2014 | -- | $215,300 |
| 2013 | -- | -- |
| 2012 | -- | -- |
| 2010 | -- | -- |
Find assessor info on the county website
Monthly payment
Est. payment
Payment breakdown
Explore the cost of this home by adjusting the details. Changes won't be saved.Climate risks
Neighborhood: 22980
Nearby schools
Schools provided by the listing agent
- Elementary: Berkeley Glenn
- Middle: Kate Collins
- High: Waynesboro
Source: CAAR. This data may not be complete. We recommend contacting the local school district to confirm school assignments for this home.
Similar homes
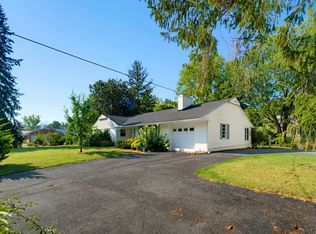
- $459,9003 bd2 ba2.5k sqft1217 Meadowbrook Rd, Waynesboro, VA 22980For Sale
 MLS ID #681865, HEATHER BROGDEN, KLINE & CO. REAL ESTATE. CAAR
 - $305,0003 bd2 ba2k sqft504 Walnut Ave, Waynesboro, VA 22980For Sale
 MLS ID #681861, MONICA WHITE, KW COMMONWEALTH. CAAR
 - $459,9003 bd4 ba2.6k sqft1075 Fairway Dr, Waynesboro, VA 22980For Sale
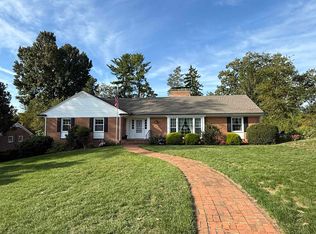 MLS ID #680908, JEFF FIFE, WESTHILLS LTD. REALTORS. CAAR
 - $479,0004 bd2 ba2.9k sqft1817 Cherokee Rd, Waynesboro, VA 22980For Sale
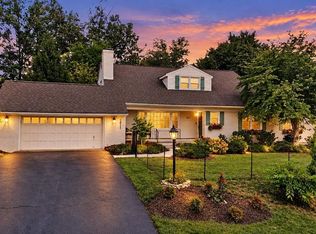 MLS ID #681905, KK HOMES TEAM, PAUL WESLEY REAL ESTATE. CAAR
 - $454,9004 bd3 ba2.4k sqft1627 Chatham Rd, Waynesboro, VA 22980For SaleMLS ID #681556, PERSINGER REAL ESTATE GROUP TEAM, REAL BROKER LLC. CAAR
- $409,9003 bd3 ba2.1k sqft21 Amelia Dr, Waynesboro, VA 22980For SaleMLS ID #679832, KERI WILFONG, NEST REALTY GROUP STAUNTON. CAAR
- $479,9005 bd3 ba2.3k sqft87 Sunset Dr, Waynesboro, VA 22980For SaleMLS ID #682617, TAMMY WILES, 1ST DOMINION REALTY INC. CAAR
- $299,9004 bd2 ba2.6k sqft409 8th St, Waynesboro, VA 22980For Sale
 MLS ID #VAWB2000276, Zach Koops, Real Broker, LLC. Bright MLS
 - $405,0004 bd3 ba2.1k sqft156 Pheasant Run, Waynesboro, VA 22980For SaleMLS ID #677822, JOHAN TORRES, TOWN REALTY. CAAR
- $395,0004 bd2 ba2k sqft3396 Stuarts Draft Hwy, Waynesboro, VA 22980For SaleMLS ID #680169, MARY BETH MORAN, THE HOGAN GROUP-CHARLOTTESVILLE. CAAR
- $289,9002 bd1 ba1.2k sqft908 W Main St, Waynesboro, VA 22980For SaleMLS ID #681257, BURKS HOME GROUP TEAM, REAL BROKER LLC. CAAR
- $249,9003 bd2 ba2.1k sqft168 Lambert Ln, Waynesboro, VA 22980For SaleMLS ID #VAAG2002916, John Bowman, Old Dominion Realty. Bright MLS
- $310,0003 bd2 ba1.2k sqft1433 Harding Ave, Waynesboro, VA 22980For SaleMLS ID #680888, KELLY MORRISON, COMPASS - AVENUE. CAAR
- $490,0004 bd3 ba2.4k sqft15 Marie Ct, Fishersville, VA 22939For SaleMLS ID #682667, SHANNON HARRINGTON, BLUE RIDGE FINE PROPERTIES BY SHANNON HARRINGTON. CAAR
- $420,0003 bd3 ba1.4k sqft164 Tinkling Spring Rd, Fishersville, VA 22939For SaleMLS ID #678783, JASON HARRIS REAL ESTATE TEAM, KW COMMONWEALTH. CAAR
- $459,9003 bd3 ba2.2k sqft148 Ridgeline Dr, Waynesboro, VA 22980For SaleMLS ID #680069, LESLEY HOCK, WESTHILLS LTD. REALTORS. CAAR
- $409,9003 bd2 ba1.5k sqftTba Langley Dr, Waynesboro, VA 22980New ConstructionMLS ID #675794, KK HOMES TEAM, PAUL WESLEY REAL ESTATE. CAAR
- $244,9004 bd2 ba1.3k sqft233 N Bayard Ave, Waynesboro, VA 22980For SaleMLS ID #679341, MELINDA HOLMES, RE/MAX ADVANTAGE-WAYNESBORO. CAAR
- $450,0003 bd2 ba1.8k sqft1821 White Hill Rd, Stuarts Draft, VA 24477For SaleMLS ID #681618, KATIE GRIFFIN, MCCLURE REALTY COMPANY. CAAR
- $230,0003 bd2 ba2.4k sqft1515 Mulberry St, Waynesboro, VA 22980For SaleMLS ID #679784, SHANN WHITED, COMPASS-Avenue. CAAR
