**NEW to MARKET**Timeless elegance and tasteful renovations blend seamlessly in this spectacular 2700+ sq.ft. COL located on Worcester's West Side. Classic details abound including gleaming HWDs, wainscoting, crown moulding & custom built ins. The updated & expanded KIT offers a 12 ft island, granite counters, tile backsplash, SS appliances and plentiful storage. The easy flow of the 1st floor makes this a great home for entertaining with a generous fireplaced FRM conveniently situated between the LR & KIT along with a formal DR & half BA. The 2nd floor offers 4 spacious BRMs, 2 full BAs and a dedicated laundry ideal for an active household. The partially finished WO basement (with a 3rd full BA) & walk up attic provide still more options for hobbies, storage or future expansion. A garden friendly yard & pergola covered patio will entice you & your guests outside. Located minutes from Tatnuck Sq., Worcester State University, Polar Park and many of Worcester's other fine offerings!**
Sold for $665,000
$665,000
376 May St, Worcester, MA 01602
4beds
2,778sqft
Single Family Residence
Built in 1900
0.28 Acres Lot
$693,400 Zestimate®
$239/sqft
$3,476 Estimated rent
Home value
$693,400
$631,000 - $763,000
$3,476/mo
Zestimate® history
Owner options
List your home for rent
$3,476/mo
Rent Zestimate®
Find your next renter with Zillow Rental Manager. Plus, with online applications, you can quickly screen prospective tenants – for free.
$3,476/mo
Rent Zestimate®
Refinance and save
$4,580/mo
Est. payment
Refinancing to a lower rate could help reduce your monthly payments and save thousands over the life of the loan.
$4,580/mo
Est. payment
Explore your selling options
Work with a Zillow partner agent
Leverage their expertise and Zillow's premium Showcase listings to get your home seen by more buyers.
Get startedList with your own agent
Get your home in front of millions of buyers by listing it on Zillow.
Learn how to do itSell it yourself
Take full control of how buyers see your home on Zillow by listing For Sale by Owner (FSBO).
List your homeWhat's special
Zillow last checked:
Listing updated:
Listed by:
Anne Reardon French 508-868-0614,
RE/MAX Vision 508-842-3000
Bought with:
Diane Luong
RE/MAX Vision
Source: MLS PIN,MLS#: 73352585
Facts & features
Interior
Bedrooms & bathrooms
- Bedrooms: 4
- Bathrooms: 4
- Full bathrooms: 3
- 1/2 bathrooms: 1
Primary bedroom
- Features: Bathroom - Full, Ceiling Fan(s), Flooring - Hardwood
- Level: Second
Bedroom 2
- Features: Ceiling Fan(s), Flooring - Hardwood
- Level: Second
Bedroom 3
- Features: Ceiling Fan(s), Flooring - Hardwood
- Level: Second
Bedroom 4
- Features: Ceiling Fan(s), Flooring - Hardwood
- Level: Second
Primary bathroom
- Features: Yes
Bathroom 1
- Features: Bathroom - Half, Flooring - Stone/Ceramic Tile, Beadboard, Crown Molding, Pedestal Sink
- Level: First
Bathroom 2
- Features: Bathroom - Full, Bathroom - With Tub & Shower, Closet - Linen, Flooring - Stone/Ceramic Tile, Pedestal Sink
- Level: Second
Bathroom 3
- Features: Bathroom - Full, Flooring - Stone/Ceramic Tile, Enclosed Shower - Fiberglass, Pedestal Sink
- Level: Second
Dining room
- Features: Flooring - Hardwood, Crown Molding
- Level: First
Family room
- Features: Flooring - Hardwood, Exterior Access, Recessed Lighting
- Level: First
Kitchen
- Features: Flooring - Stone/Ceramic Tile, Countertops - Stone/Granite/Solid, Breakfast Bar / Nook, Recessed Lighting, Remodeled, Stainless Steel Appliances, Peninsula
- Level: First
Living room
- Features: Closet/Cabinets - Custom Built, Flooring - Hardwood, French Doors, Crown Molding
- Level: First
Heating
- Steam, Natural Gas, Active Solar
Cooling
- Window Unit(s)
Appliances
- Included: Gas Water Heater, Water Heater, Range, Dishwasher, Refrigerator, Washer, Dryer
- Laundry: Flooring - Stone/Ceramic Tile, Electric Dryer Hookup, Washer Hookup, Second Floor
Features
- Ceiling Fan(s), Recessed Lighting, Closet - Double, Bathroom - Full, Enclosed Shower - Fiberglass, Sun Room, Bonus Room, Bathroom, Walk-up Attic, Internet Available - Unknown
- Flooring: Tile, Hardwood, Flooring - Wall to Wall Carpet, Concrete
- Doors: French Doors, Storm Door(s)
- Windows: Insulated Windows, Screens
- Basement: Full,Partially Finished,Walk-Out Access,Sump Pump,Radon Remediation System,Concrete
- Number of fireplaces: 1
- Fireplace features: Family Room
Interior area
- Total structure area: 2,778
- Total interior livable area: 2,778 sqft
- Finished area above ground: 2,778
Property
Parking
- Total spaces: 6
- Parking features: Detached, Paved Drive, Off Street, Paved
- Garage spaces: 1
- Uncovered spaces: 5
Features
- Patio & porch: Deck - Composite, Patio
- Exterior features: Deck - Composite, Patio, Rain Gutters, Screens, Garden, Stone Wall
Lot
- Size: 0.28 Acres
- Features: Level
Details
- Parcel number: 1784706
- Zoning: RS-7
Construction
Type & style
- Home type: SingleFamily
- Architectural style: Colonial
- Property subtype: Single Family Residence
Materials
- Frame
- Foundation: Concrete Perimeter, Stone
- Roof: Shingle
Condition
- Year built: 1900
Utilities & green energy
- Electric: Circuit Breakers, 200+ Amp Service
- Sewer: Public Sewer
- Water: Public
- Utilities for property: for Electric Range, for Electric Oven, for Electric Dryer, Washer Hookup
Green energy
- Energy generation: Solar
Community & HOA
Community
- Features: Public Transportation, Shopping, House of Worship, Public School, University, Sidewalks
HOA
- Has HOA: No
Location
- Region: Worcester
Financial & listing details
- Price per square foot: $239/sqft
- Tax assessed value: $624,400
- Annual tax amount: $8,236
- Date on market: 1/10/2026
- Exclusions: *velvet Curtains In Main Bedroom*
- Road surface type: Paved
Price history
| Date | Event | Price |
|---|---|---|
| 5/7/2025 | Sold | $665,000-1.5%$239/sqft |
Source: MLS PIN #73352585 Report a problem | ||
| 4/4/2025 | Contingent | $675,000$243/sqft |
Source: MLS PIN #73352585 Report a problem | ||
| 4/3/2025 | Listed for sale | $675,000+68.8%$243/sqft |
Source: MLS PIN #73352585 Report a problem | ||
| 5/17/2017 | Sold | $400,000+0%$144/sqft |
Source: EXIT Realty solds #6141395388926614869 Report a problem | ||
| 3/27/2017 | Pending sale | $399,900$144/sqft |
Source: Exit Real Estate Executives #72132837 Report a problem | ||
| 3/20/2017 | Listed for sale | $399,900+48.1%$144/sqft |
Source: Exit Real Estate Executives #72132837 Report a problem | ||
| 6/3/2002 | Sold | $270,000+718.2%$97/sqft |
Source: Public Record Report a problem | ||
| 5/9/1989 | Sold | $33,000$12/sqft |
Source: Public Record Report a problem | ||
Public tax history
| Year | Property taxes | Tax assessment |
|---|---|---|
| 2025 | $8,236 +2.8% | $624,400 +7.2% |
| 2024 | $8,008 +3.3% | $582,400 +7.7% |
| 2023 | $7,754 +7.2% | $540,700 +13.7% |
| 2022 | $7,232 +1.9% | $475,500 +9% |
| 2021 | $7,100 +3.9% | $436,100 +8.5% |
| 2020 | $6,834 -0.4% | $402,000 +5.4% |
| 2019 | $6,863 +1.2% | $381,300 +6.4% |
| 2018 | $6,779 +18% | $358,500 +19.9% |
| 2017 | $5,745 -1.4% | $298,900 +5.7% |
| 2016 | $5,829 +2.7% | $282,800 |
| 2015 | $5,676 +2.5% | $282,800 -0.2% |
| 2014 | $5,536 +4.1% | $283,300 -1% |
| 2013 | $5,318 +2.6% | $286,200 -6.2% |
| 2012 | $5,182 +15.9% | $305,200 +3.4% |
| 2010 | $4,472 -8.4% | $295,200 -18.4% |
| 2009 | $4,884 +4.8% | $361,800 -2.7% |
| 2008 | $4,661 +18.3% | $371,700 +14.1% |
| 2007 | $3,941 +3.3% | $325,700 +7% |
| 2006 | $3,814 +4.6% | $304,400 +10.1% |
| 2005 | $3,646 +2.3% | $276,600 +14.4% |
| 2004 | $3,565 +17.6% | $241,700 +28.8% |
| 2003 | $3,032 +1.2% | $187,600 +11.7% |
| 2002 | $2,997 +13% | $167,900 +16.9% |
| 2000 | $2,652 +4.3% | $143,600 +5.4% |
| 1997 | $2,543 | $136,200 |
Find assessor info on the county website
Neighborhood: 01602
Nearby homes
- $566,7004 bd2 ba2.2k sqft372 May St, Worcester, MA 01602Off Market
- $514,9003 bd1 ba2k sqft4 Barr St, Worcester, MA 01602Off Market
- $766,9005 bd3 ba3.9k sqft378 May St, Worcester, MA 01602Off Market
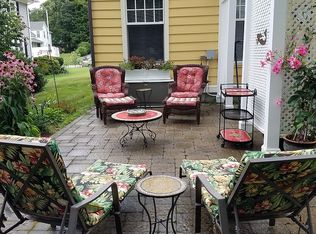
- $508,4005 bd2 ba1.8k sqft380 May St, Worcester, MA 01602Off Market
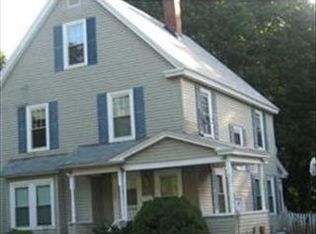
- $454,7003 bd2 ba1.5k sqft6 Barr St, Worcester, MA 01602Off Market
- $538,4003 bd1 ba2.1k sqft368 May St, Worcester, MA 01602Off Market
- $566,5004 bd3 ba1.9k sqft9 Barr St, Worcester, MA 01602Off Market
- $559,9004 bd2 ba2.3k sqft382 May St, Worcester, MA 01602Off Market
Nearby schools
GreatSchools rating
- 3/10Worcester Dual Language Magnet SchoolGrades: PK-6Distance: 0.2 mi
- 4/10Forest Grove Middle SchoolGrades: 7-8Distance: 1.8 mi
- 4/10Doherty Memorial High SchoolGrades: 9-12Distance: 1.2 mi
Schools provided by the listing agent
- Elementary: May St.
- Middle: Forest Grove
- High: Doherty
Source: MLS PIN. This data may not be complete. We recommend contacting the local school district to confirm school assignments for this home.
Get a cash offer in 3 minutes
Find out how much your home could sell for in as little as 3 minutes with a no-obligation cash offer.
Estimated market value
$693,400
Get a cash offer in 3 minutes
Find out how much your home could sell for in as little as 3 minutes with a no-obligation cash offer.
Estimated market value
$693,400
