Skip main navigation
Off market
  • $775,600

    376 Melody Ln, Hartwell, GA 30643

    5beds
    4,562sqft
    SingleFamily
    Built in 2001
    2.18 Acres Lot
    $775,600 Zestimate®
    $170/sqft
    $4,717 Estimated rent

    Home value

    $775,600

    $706,000 - $853,000

    $4,717/mo

    Zestimate® history
    Loading
    Loading...

    Owner options

    List your home for rent

    $4,717/mo

    Rent Zestimate®

    Find your next renter with Zillow Rental Manager. Plus, with online applications, you can quickly screen prospective tenants – for free.

    Learn more

    $4,717/mo

    Rent Zestimate®

    Refinance and save

    $4,513/mo

    Est. payment

    Refinancing to a lower rate could help reduce your monthly payments and save thousands over the life of the loan.

    See today's rates

    $4,513/mo

    Est. payment

    Explore your selling options

    Work with a Zillow partner agent

    Leverage their expertise and Zillow's premium Showcase listings to get your home seen by more buyers.

    Get started

    List with your own agent

    Get your home in front of millions of buyers by listing it on Zillow.

    Learn how to do it

    Sell it yourself

    Take full control of how buyers see your home on Zillow by listing For Sale by Owner (FSBO).

    List your home

    What's special

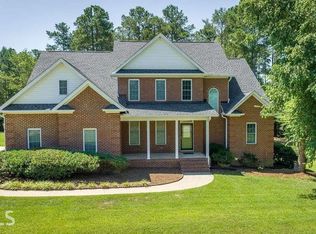
    You will love this gorgeous custom home in lovely Lake Hartwell neighborhood. Home is loaded with extras including formal entry, lovely staircase and beautiful refurbished as well as new hardwood floors. Room for large family or for entertaining, five bedrooms, three are private suites with full baths. Open living area on main level with stacked stone gas log fireplace formal dining room ( notice back stairway) gourmet kitchen with island and barstool counter and plenty of room for all or your small appliances. There is also less formal eating area and large pantry. Step down to your entertainment area and enjoy a relaxing movie or enjoy your bonus room with friends and family. There is also a rocking chair screened in porch overlooking your private backyard. Upstairs you will find family room complete with a playhouse, built in bookcases, office area and a laundry room you have to see to believe. This price includes lot directly behind home, may your dream would be to add a pool or outdoor kitchen, there is plenty of space with 2+ acres. Bring your fussiest buyers, they will love this home!!

    This property is off market, which means it's not currently listed for sale or rent on Zillow. This may be different from what's available on other websites or public sources.
    Facts & features

    Interior

    Bedrooms & bathrooms
    • Bedrooms: 5
    • Bathrooms: 4
    • Full bathrooms: 4
    • Main level bathrooms: 1
    • Main level bedrooms: 2
    Heating
    • Heat pump, Electric
    Cooling
    • Central
    Appliances
    • Included: Dishwasher, Dryer, Garbage disposal, Microwave, Refrigerator, Washer
    • Laundry: Laundry Room, Electric Dryer Hookup
    Features
    • Gas Logs, Granite Counters, Fireplace, Cathedral Ceiling(s), Bookcases, Dryer Connection-Electric, Electric Garage Door, Connection - Dishwasher, 2-Story Foyer, Ceilings-Blown, Fireplace-Gas Connection
    • Flooring: Tile, Hardwood
    • Doors: Glass Door
    • Basement: No/Not Applicable
    • Attic: Floored
    • Has fireplace: Yes
    • Fireplace features: Gas
    Interior area
    • Total interior livable area: 4,562 sqft

    Property

    Parking
    • Total spaces: 3
    • Parking features: Garage - Attached
    Features
    • Patio & porch: Screened
    • Exterior features: Shingle (Not Wood), Wood, Brick, Cement / Concrete, Composition
    Lot
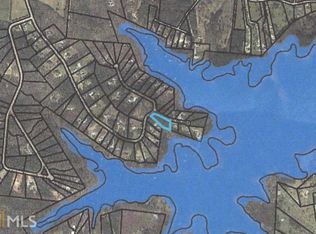
    • Size: 2.18 Acres
    • Features: Level
    Details
    • Additional structures: Garage(s)
    • Parcel number: C69D071002
    • Special conditions: For Sale

    Construction

    Type & style
    • Home type: SingleFamily
    • Architectural style: Two Story, Traditional
    Materials
    • brick
    • Foundation: Masonry
    • Roof: Composition
    Condition
    • Year built: 2001

    Utilities & green energy

    • Electric: Electric company/co-op
    • Sewer: Septic Tank
    • Water: Well - Private
    • Utilities for property: Electricity Connected, Septic

    Community & neighborhood

    Location
    • Region: Hartwell

    Other

    Other facts
    • Flooring: Tile, Hardwood
    • Sewer: Septic Tank
    • Appliances: Dishwasher, Refrigerator, Disposal, Double Oven, Dryer, Washer, Electric Water Heater, Microwave - Built In, Cooktop - Smooth
    • FireplaceYN: true
    • Heating: Electric, Heat Pump, More than One Unit
    • GarageYN: true
    • ArchitecturalStyle: Two Story, Traditional
    • AttachedGarageYN: true
    • AssociationYN: 0
    • HeatingYN: true
    • Utilities: Electricity Connected, Septic
    • CoolingYN: true
    • FireplaceFeatures: Gas
    • ConstructionMaterials: Concrete, Brick, Glass, Tile, Composition Shingles, Hardwood
    • Cooling: Heat Pump
    • LotFeatures: Level
    • ElectricOnPropertyYN: True
    • MainLevelBathrooms: 1
    • LaundryFeatures: Laundry Room, Electric Dryer Hookup
    • OtherStructures: Garage(s)
    • FoundationDetails: Crawl Space
    • PossibleUse: Single Family
    • InteriorFeatures: Gas Logs, Granite Counters, Fireplace, Cathedral Ceiling(s), Bookcases, Dryer Connection-Electric, Electric Garage Door, Connection - Dishwasher, 2-Story Foyer, Ceilings-Blown, Fireplace-Gas Connection
    • ParkingFeatures: Attached Garage
    • PatioAndPorchFeatures: Screened
    • ExteriorFeatures: Porch-Screened, Driveway - Concrete, Glass Door
    • Attic: Floored
    • MainLevelBedrooms: 2
    • Roof: Composition Shingles
    • WaterSource: Well - Private
    • SpecialListingConditions: For Sale
    • Electric: Electric company/co-op
    • Basement: No/Not Applicable
    • DoorFeatures: Glass Door
    • RangeArea: 1-3.99
    • BuildingFeatures: Bonus Room, Formal Dining Room, Laundry Room, Breakfast Area, Recreation Room, Office/Study, Media Room
    • MlsStatus: Contract-Take Back-Ups

    Price history

    DateEventPrice
    5/5/2020Sold$450,000-7%$99/sqft
    Source: WUMLS #20224147 Report a problem
    3/10/2020Pending sale$484,000$106/sqft
    Source: Allen Tate Realty #8713493 Report a problem
    2/27/2020Price change$484,000-1%$106/sqft
    Source: Allen Tate Realty #8713493 Report a problem
    1/3/2020Listed for sale$489,000+29.4%$107/sqft
    Source: Allen Tate Realty #8713493 Report a problem
    3/10/2017Sold$378,000-5.5%$83/sqft
    Source: GAMLS #8027963 Report a problem
    1/24/2017Pending sale$399,900$88/sqft
    Source: Coldwell Banker Fort Realty #8027963 Report a problem
    6/30/2016Listed for sale$399,900-19.9%$88/sqft
    Source: COLDWELL BANKER FORT REALTY #8027963 Report a problem
    11/6/2015Listing removed$499,000$109/sqft
    Source: Keller Williams - Barrow-Jackson #7442242 Report a problem
    4/24/2015Listed for sale$499,000$109/sqft
    Source: KELLER WILLIAMS LANIER PARTNE #07442242 Report a problem

    Public tax history

    YearProperty taxesTax assessment
    2025$3,773 -4%$275,734 -1.7%
    2024$3,931 -0.2%$280,429 +17.6%
    2023$3,937 +0.9%$238,400 +12.3%
    2022$3,900 +11.9%$212,279 +12.8%
    2021$3,486 +19.3%$188,267 +25.9%
    2020$2,922 +0.9%$149,506 +6.5%
    2019$2,895 +5.5%$140,350 -0.1%
    2018$2,743 -1.2%$140,449 +1.1%
    2017$2,777 +2%$138,952 +1%
    2016$2,723 -2.1%$137,642 +2%
    2015$2,782 +7.5%$134,960 +2.2%
    2014$2,589 +0.2%$132,079 -1%
    2013$2,584 $133,428
    2012-- --
    2010-- --
    2009-- $150,948
    2008-- $150,948
    2007-- $150,948 -4.9%
    2005-- $158,688 +16.9%
    2004-- $135,800

    Find assessor info on the county website

    Neighborhood: 30643

    Nearby schools

    GreatSchools rating
    Get pre-qualified for a loan
    At Zillow Home Loans, we can pre-qualify you in as little as 5 minutes with no impact to your credit score.

    An equal housing lender. NMLS #10287.

    Sell for more on Zillow
    Get a Zillow Showcase℠ listing at no additional cost and you could sell for .
    $775,600
    2% more
    +$15,512
    With Zillow Showcase(estimated)
    $791,112