Welcome to your dream home on Kent Island, where comfort meets luxury in this stunning 2-bedroom, 2-bathroom villa. Nestled in one of the most desired resort style active adult community on the island, this residence offers the perfect blend of modern amenities and serene living. Step inside to discover luxury plank vinyl flooring that flows throughout the home, providing a seamless and stylish look. The heart of the home is the gourmet kitchen, equipped with high-end appliances, a spacious pantry, and ample counter space—ideal for the culinary enthusiast. The open-concept living area boasts a vaulted ceiling, creating an airy and expansive space for relaxation. Enjoy cozy evenings by the fireplace in the large dining room, or entertain guests in the enclosed sunroom, which offers easy access to the beautifully designed paver stone patio. Whether you’re hosting a barbecue or simply enjoying your morning coffee, this outdoor space is perfect for all occasions. Retreat to the primary bedroom suite, a true sanctuary featuring a luxurious attached bath with a large stall shower and an expansive walk-in closet. Every detail in this home is designed with your comfort in mind. Additional features include a two-car garage, providing ample storage and parking, and a second bedroom that’s perfect for guests or as a home office. This home is more than just a place to live—it’s a lifestyle. Don’t miss the opportunity to be part of Kent Island’s vibrant 55+ community. The community features a large club house, outdoor pool, sports courts, community gardens and much more! Motivated Seller, Bring Offers!
Sold for $530,000
$530,000
376 Moorings Cir #97, Stevensville, MD 21666
2beds
1,788sqft
Condominium
Built in 2022
-- sqft lot
$562,700 Zestimate®
$296/sqft
$3,247 Estimated rent
Home value
$562,700
$473,000 - $670,000
$3,247/mo
Zestimate® history
Owner options
List your home for rent
$3,247/mo
Rent Zestimate®
Find your next renter with Zillow Rental Manager. Plus, with online applications, you can quickly screen prospective tenants – for free.
$3,247/mo
Rent Zestimate®
Refinance and save
$3,260/mo
Est. payment
Refinancing to a lower rate could help reduce your monthly payments and save thousands over the life of the loan.
$3,260/mo
Est. payment
Explore your selling options
Work with a Zillow partner agent
Leverage their expertise and Zillow's premium Showcase listings to get your home seen by more buyers.
Get startedList with your own agent
Get your home in front of millions of buyers by listing it on Zillow.
Learn how to do itSell it yourself
Take full control of how buyers see your home on Zillow by listing For Sale by Owner (FSBO).
List your homeWhat's special
Expansive walk-in closetTwo-car garageLarge stall showerVaulted ceilingHigh-end appliancesEnclosed sunroomAmple counter space
Zillow last checked:
Listing updated:
Listed by:
Mr. David J Moore 410-777-5848,
RE/MAX Executive,
Listing Team: David J. Moore & Associates
Bought with:
Dustin Oldfather, RS-0017091
Compass
Julie Seymour, RS-0025159
Compass
Source: Bright MLS,MLS#: MDQA2011258
Facts & features
Interior
Bedrooms & bathrooms
- Bedrooms: 2
- Bathrooms: 2
- Full bathrooms: 2
- Main level bathrooms: 2
- Main level bedrooms: 2
Basement
- Area: 0
Heating
- Heat Pump, Propane
Cooling
- Ceiling Fan(s), Central Air, Electric
Appliances
- Included: Microwave, Cooktop, Dishwasher, Disposal, Dryer, Oven, Refrigerator, Stainless Steel Appliance(s), Washer, Tankless Water Heater, Water Heater
- Laundry: Main Level
Features
- Ceiling Fan(s), Chair Railings, Crown Molding, Dining Area, Entry Level Bedroom, Open Floorplan, Formal/Separate Dining Room, Kitchen - Gourmet, Primary Bath(s), Recessed Lighting, Wainscotting, Upgraded Countertops, Walk-In Closet(s), 9'+ Ceilings, Dry Wall, Tray Ceiling(s), Vaulted Ceiling(s)
- Flooring: Carpet
- Windows: Double Pane Windows
- Has basement: No
- Number of fireplaces: 1
- Fireplace features: Gas/Propane, Insert
Interior area
- Total structure area: 1,788
- Total interior livable area: 1,788 sqft
- Finished area above ground: 1,788
- Finished area below ground: 0
Property
Parking
- Total spaces: 4
- Parking features: Garage Faces Front, Garage Door Opener, Inside Entrance, Concrete, Attached, Driveway
- Attached garage spaces: 2
- Uncovered spaces: 2
Accessibility
- Accessibility features: None
Features
- Levels: One
- Stories: 1
- Patio & porch: Patio
- Pool features: Community
Details
- Additional structures: Above Grade, Below Grade
- Parcel number: 1804126786
- Zoning: SMPD
- Special conditions: Standard
Construction
Type & style
- Home type: Condo
- Architectural style: Coastal
- Property subtype: Condominium
- Attached to another structure: Yes
Materials
- Vinyl Siding, Stone
- Foundation: Slab
- Roof: Architectural Shingle
Condition
- Excellent
- New construction: No
- Year built: 2022
Utilities & green energy
- Electric: 200+ Amp Service
- Sewer: Public Sewer
- Water: Public
Community & HOA
Community
- Features: Pool
- Security: Exterior Cameras, Main Entrance Lock, Monitored, Security System, Smoke Detector(s), Carbon Monoxide Detector(s), Fire Sprinkler System
- Condo and coop fee: $370 monthly
- Senior community: Yes
- Subdivision: Bay Bridge Cove
HOA
- Has HOA: Yes
- Amenities included: Clubhouse, Common Grounds, Fitness Center, Pool, Tennis Court(s), Other
- Services included: Common Area Maintenance, Lawn Care Front, Lawn Care Rear, Lawn Care Side, Maintenance Grounds, Recreation Facility, Road Maintenance, Snow Removal
Location
- Region: Stevensville
Financial & listing details
- Price per square foot: $296/sqft
- Tax assessed value: $455,900
- Annual tax amount: $4,295
- Date on market: 10/7/2024
- Listing agreement: Exclusive Right To Sell
- Listing terms: Bank Portfolio,Cash,Conventional,VA Loan
- Ownership: Condominium
Price history
| Date | Event | Price |
|---|---|---|
| 2/7/2025 | Sold | $530,000-4.5%$296/sqft |
Source:  Bright MLS #MDQA2011258 Report a problem Bright MLS #MDQA2011258 Report a problem | ||
| 12/31/2024 | Pending sale | $555,000$310/sqft |
Source: Bright MLS #MDQA2011258 Report a problem | ||
| 10/7/2024 | Listed for sale | $555,000-0.9%$310/sqft |
Source: Bright MLS #MDQA2011258 Report a problem | ||
| 10/7/2024 | Listing removed | $559,900$313/sqft |
Source: Bright MLS #MDQA2010590 Report a problem | ||
| 10/2/2024 | Contingent | $559,900$313/sqft |
Source: Bright MLS #MDQA2010590 Report a problem | ||
| 9/10/2024 | Price change | $559,900-1.8%$313/sqft |
Source: Bright MLS #MDQA2010590 Report a problem | ||
| 8/16/2024 | Listed for sale | $569,900$319/sqft |
Source: Bright MLS #MDQA2010590 Report a problem | ||
Public tax history
| Year | Property taxes | Tax assessment |
|---|---|---|
| 2025 | $4,463 +3.9% | $473,800 +3.9% |
| 2024 | $4,295 +4.1% | $455,900 +4.1% |
| 2023 | $4,126 | $438,000 |
Find assessor info on the county website
Neighborhood: 21666
Nearby homes
- $493,700-- bd2 ba1.4k sqft508 Moorings Cir #77, Stevensville, MD 21666Off Market
- $575,200-- bd2 ba1.8k sqft504 Moorings Cir #78, Stevensville, MD 21666Off Market
- $590,4002 bd2 ba1.9k sqft504 Moorings Cir, Stevensville, MD 21666Off Market
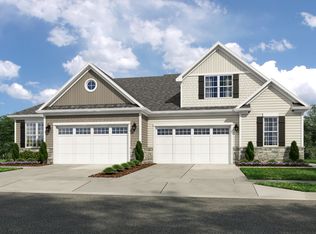
- $601,9003 bd3 ba2k sqft512 Moorings Cir #76, Stevensville, MD 21666Off Market
- $553,400-- bd3 ba2k sqft466 Moorings Cir UNIT 80, Stevensville, MD 21666Off Market
- $604,100-- bd3 ba2k sqft462 Moorings Cir #81, Stevensville, MD 21666Off Market
- $617,000-- bd3 ba2.1k sqft520 Moorings Cir #75, Stevensville, MD 21666Off Market
- $585,0003 bd3 ba2k sqft509 Moorings Cir #249, Stevensville, MD 21666Sold
Nearby schools
GreatSchools rating
- 9/10Matapeake Elementary SchoolGrades: PK-5Distance: 0.6 mi
- 7/10Matapeake Middle SchoolGrades: 6-8Distance: 0.7 mi
- 5/10Kent Island High SchoolGrades: 9-12Distance: 1.8 mi
Schools provided by the listing agent
- District: Queen Anne's County Public Schools
Source: Bright MLS. This data may not be complete. We recommend contacting the local school district to confirm school assignments for this home.
Get a cash offer in 3 minutes
Find out how much your home could sell for in as little as 3 minutes with a no-obligation cash offer.
Estimated market value
$562,700
Get a cash offer in 3 minutes
Find out how much your home could sell for in as little as 3 minutes with a no-obligation cash offer.
Estimated market value
$562,700
- Maryland
- Queen Annes County
- Stevensville
- 21666
- 376 Moorings Cir Unit 97
Nearby cities
Nearby neighborhoods
Nearby zip codes
Other Stevensville Topics
