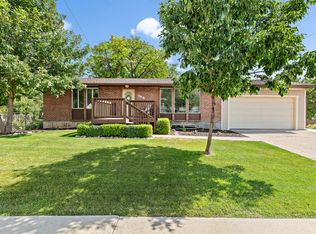
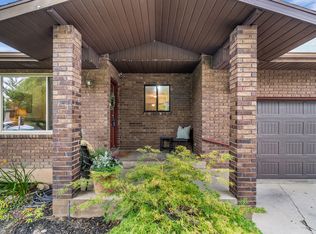
Welcome to this stunning two-story Springville home, where beautiful mountain views, abundant natural light, and thoughtfully designed living spaces create the perfect place to call home. Recent updates including fresh paint, new flooring, beautiful new countertops, and a roof that is less than one year old add modern style, peace of mind, and move-in-ready appeal throughout the home. From the moment you step inside, you'll be greeted by an impressive open-concept foyer featuring soaring ceilings, a beautiful staircase, and expansive windows that fill the home with natural light. The bright and airy floor plan offers seamless flow between living spaces, making it ideal for both everyday living and entertaining. The main floor features a dedicated den and a versatile vaulted-ceiling office or formal living room, providing flexible space for working from home, hobbies, or hosting guests. Convenient main-floor laundry adds to the home's functionality. Upstairs, the spacious primary suite offers a peaceful retreat with beautiful mountain views and plenty of room to unwind. Throughout the home, large windows and vaulted ceilings create an inviting atmosphere filled with warmth and light. The finished lower level includes a charming playroom nook, perfect for a children's play area, reading corner, or creative space. Step outside to enjoy the generous backyard, complete with mature trees that provide privacy and shade. Garden enthusiasts will appreciate the space for garden boxes, while the established apple trees already produce fruit, adding both beauty and functionality to the outdoor space. With stunning mountain surroundings, fresh interior updates, a newer roof, bright open living spaces, and a desirable Springville location, this home offers the perfect combination of comfort, character, and lifestyle. Don't miss the opportunity to make this exceptional property your own!
For sale
Price cut: $7K (8/11)
$587,000
376 N 525 E, Springville, UT 84663
5beds
2,642sqft
Single Family Residence
Built in 1997
7,840 Square Feet Lot
$585,700 Zestimate®
$222/sqft
$-- HOA
What's special
- 88 days
- 900
- 90
Zillow last checked:
Listing updated:
Listed by:
Luke Zander 385-232-1108,
Zander Real Estate Team PLLC,
Johnny Hansen,
Zander Real Estate Team PLLC
Source: UtahRealEstate.com,MLS#: 2163554
Facts & features
Interior
Bedrooms & bathrooms
- Bedrooms: 5
- Bathrooms: 4
- Full bathrooms: 3
- 1/2 bathrooms: 1
- Partial bathrooms: 1
Primary bedroom
- Level: Second
Features
- Basement: Full
- Has fireplace: No
Interior area
- Total structure area: 2,642
- Total interior livable area: 2,642 sqft
- Finished area above ground: 1,795
- Finished area below ground: 677
Property
Parking
- Total spaces: 6
- Parking features: Garage
- Garage spaces: 2
- Uncovered spaces: 4
Features
- Levels: Two
- Stories: 3
- Fencing: Full
- Has view: Yes
- View description: Mountain(s)
Lot
- Size: 7,840 Square Feet
- Features: Sprinkler: Auto-Full
- Topography: Terrain
- Residential vegetation: Fruit Trees, Landscaping: Full
Details
- Parcel number: 526190018
- Zoning description: Single-Family
Construction
Type & style
- Home type: SingleFamily
- Property subtype: Single Family Residence
Materials
- Roof: Asphalt
Condition
- Blt./Standing
- New construction: No
- Year built: 1997
Utilities & green energy
- Utilities for property: Natural Gas Connected, Electricity Connected, Sewer Connected, Water Connected
Community & HOA
Community
- Subdivision: Spring Creek Meadows
HOA
- Has HOA: No
Location
- Region: Springville
Financial & listing details
- Price per square foot: $222/sqft
- Tax assessed value: $517,400
- Annual tax amount: $2,767
- Date on market: 4/3/2026
- Listing terms: Cash,Conventional,FHA,VA Loan
- Acres allowed for irrigation: 0
- Electric utility on property: Yes
Estimated market value
$585,700
$556,000 - $615,000
$2,842/mo
Price history
| Date | Event | Price |
|---|---|---|
| 9/2/2026 | Listed for sale | $587,000$222/sqft |
Source:  UtahRealEstate.com #2163554 Report a problem UtahRealEstate.com #2163554 Report a problem | ||
| 8/24/2026 | Pending sale | $587,000$222/sqft |
Source: UtahRealEstate.com #2163554 Report a problem | ||
| 8/11/2026 | Price change | $587,000-1.2%$222/sqft |
Source: UtahRealEstate.com #2163554 Report a problem | ||
| 7/14/2026 | Price change | $594,000-1%$225/sqft |
Source: UtahRealEstate.com #2163554 Report a problem | ||
| 6/22/2026 | Listed for sale | $600,000+185.9%$227/sqft |
Source: UtahRealEstate.com #2163554 Report a problem | ||
| 6/27/2011 | Listing removed | $209,900$79/sqft |
Source: Fidelity Realty Corp of Utah #1037091 Report a problem | ||
| 6/11/2011 | Listed for sale | $209,900$79/sqft |
Source: Fidelity Realty Corp of Utah #1037091 Report a problem | ||
Public tax history
| Year | Property taxes | Tax assessment |
|---|---|---|
| 2025 | $2,767 +7.8% | $517,400 +8.2% |
| 2024 | $2,568 +0.5% | $478,300 +0.4% |
| 2023 | $2,556 -0.8% | $476,600 +1.1% |
| 2022 | $2,575 +14.2% | $471,600 +142.6% |
| 2021 | $2,255 +4.8% | $194,425 -40.6% |
| 2020 | $2,152 +10.1% | $327,100 +96.7% |
| 2019 | $1,954 +0.1% | $166,320 -42.6% |
| 2018 | $1,952 +13.4% | $290,000 +89.5% |
| 2017 | $1,721 | $153,065 +15.7% |
| 2016 | $1,721 +8.9% | $132,330 +6.6% |
| 2015 | $1,580 +12.3% | $124,190 +13.1% |
| 2014 | $1,407 | $109,835 +8.7% |
| 2013 | -- | $101,090 -1.1% |
| 2012 | -- | $102,190 -10.5% |
| 2009 | -- | $114,125 -12.2% |
| 2008 | -- | $129,910 -4% |
| 2007 | -- | $135,300 +42.3% |
| 2006 | -- | $95,095 +3% |
| 2005 | -- | $92,290 +9% |
| 2003 | -- | $84,655 -38.9% |
| 2001 | $889 +13.6% | $138,640 +104.2% |
| 2000 | $783 | $67,891 |
Find assessor info on the county website
Monthly payment
Est. payment
Payment breakdown
Explore the cost of this home by adjusting the details. Changes won't be saved.Climate risks
Neighborhood: 84663
Nearby schools
Schools provided by the listing agent
- Elementary: Brookside
- Middle: Springville Jr
- High: Springville
- District: Nebo
Source: UtahRealEstate.com. This data may not be complete. We recommend contacting the local school district to confirm school assignments for this home.
Similar homes
- $599,9005 bd3 ba3k sqft240 N 300 E, Springville, UT 84663For Sale

 MLS ID #2183390, Tyler Shenk, Real Broker, LLC. UtahRealEstate.com
 - $599,9005 bd3 ba2.9k sqft1689 W Cadbury Ln S, Springville, UT 84663For Sale
 MLS ID #2184531, Ammon Childs, Simple Choice Real Estate. UtahRealEstate.com
 - $514,9004 bd2 ba2.1k sqft988 E 200 N, Springville, UT 84663For Sale
 MLS ID #2173993, Mary Hansen, Better Homes and Gardens Real Estate Momentum (Lehi). UtahRealEstate.com
 - $627,5005 bd3 ba3.5k sqft1539 E 450 S, Springville, UT 84663For Sale
 MLS ID #2169591, Greg Padgett, Realtypath LLC (Home and Family). UtahRealEstate.com
 - $725,0005 bd4 ba3.3k sqft1304 N 150 E, Springville, UT 84663For SaleMLS ID #2183427, Jennifer Sainsbury, Bybee & Co Realty, LLC. UtahRealEstate.com
- $724,9006 bd4 ba3.7k sqft344 E 700 N, Springville, UT 84663For SaleMLS ID #2175164, Aja Domingo, Unity Group Real Estate LLC. UtahRealEstate.com
- $599,0004 bd4 ba2.6k sqft358 W 1200 N, Mapleton, UT 84664For SaleMLS ID #2176887, Jenny Comas, Real Estate Essentials. UtahRealEstate.com
- $765,0004 bd2 ba2.4k sqft307 W 400 S, Springville, UT 84663For SaleMLS ID #2175684, Rena Peterson, Better Homes and Gardens Real Estate Momentum (Lehi). UtahRealEstate.com
- $725,0006 bd4 ba3.6k sqft1526 E Pheasant Run Dr, Springville, UT 84663For SaleMLS ID #2181298, Layne Thompson, KW WESTFIELD. UtahRealEstate.com
- $575,0005 bd3 ba2.8k sqft1409 E 820 S, Spanish Fork, UT 84660For SaleMLS ID #2178354, Joe Reardon, KW Utah Realtors Keller Williams. UtahRealEstate.com
- $604,6006 bd3 ba3.4k sqft1285 W Maple St, Mapleton, UT 84664For SaleMLS ID #2165229, Ilse Amador Rodriguez, Signature Group Real Estate. UtahRealEstate.com
- $450,0003 bd2 ba1.7k sqft455 E 900 S, Springville, UT 84663For SaleMLS ID #2176567, Matt Sumsion, KW Westfield (Excellence). UtahRealEstate.com
- $649,9004 bd2 ba2.3k sqft810 E Maple St, Mapleton, UT 84664For SaleMLS ID #2159353, Marissa Miller, RE/MAX Associates. UtahRealEstate.com
- $565,0006 bd3 ba3.6k sqft1073 E 120 S, Spanish Fork, UT 84660For SaleMLS ID #2171878, David T Robinson, Canovo Group. UtahRealEstate.com
- $519,9004 bd3 ba2.3k sqft379 S 1530 E, Spanish Fork, UT 84660For SaleMLS ID #2178058, Kaitlin M Herrington, Real Estate Essentials. UtahRealEstate.com
- $539,9004 bd3 ba2.3k sqft1380 E 330 S, Provo, UT 84606For SaleMLS ID #2187587, Joe Reardon, KW Utah Realtors Keller Williams. UtahRealEstate.com
- $639,0006 bd3 ba3.3k sqft2308 E Ranch Hand Way, Spanish Fork, UT 84660For SaleMLS ID #2173812, Valerie Mortimer, KW Westfield (Excellence). UtahRealEstate.com
- $604,0005 bd3 ba2.7k sqft355 W 1700 S, Orem, UT 84058For SaleMLS ID #2170183, Christina R Homolik, Lotus Real Estate. UtahRealEstate.com
- $599,0005 bd2 ba3k sqft1645 S 350 E, Orem, UT 84058For SaleMLS ID #2182787, Mandy Bullock, Summit Sotheby's International Realty. UtahRealEstate.com
- $630,0004 bd4 ba2.7k sqft807 Hillsdale Ln, Provo, UT 84606For SaleMLS ID #2150705, Michael Judd, KW WESTFIELD. UtahRealEstate.com
