Skip main navigation
Closed
  • $199,995

    376 N 600 W, Kokomo, IN 46901

    4beds
    1,636sqft
    Single Family Residence
    Built in 1976
    0.52 Acres Lot
    $248,900 Zestimate®
    $--/sqft
    $1,882 Estimated rent

    Home value

    $248,900

    $219,000 - $276,000

    $1,882/mo

    Zestimate® history
    Loading
    Loading...

    Owner options

    List your home for rent

    $1,882/mo

    Rent Zestimate®

    Find your next renter with Zillow Rental Manager. Plus, with online applications, you can quickly screen prospective tenants – for free.

    Learn more

    $1,882/mo

    Rent Zestimate®

    Refinance and save

    $1,270/mo

    Est. payment

    Refinancing to a lower rate could help reduce your monthly payments and save thousands over the life of the loan.

    See today's rates

    $1,270/mo

    Est. payment

    Explore your selling options

    Work with a Zillow partner agent

    Leverage their expertise and Zillow's premium Showcase listings to get your home seen by more buyers.

    Get started

    List with your own agent

    Get your home in front of millions of buyers by listing it on Zillow.

    Learn how to do it

    Sell it yourself

    Take full control of how buyers see your home on Zillow by listing For Sale by Owner (FSBO).

    List your home

    What's special

    Personal outdoor oasisAttached two-car garageFour cozy bedroomsSpacious open foyerMultiple shedsFloored attic space
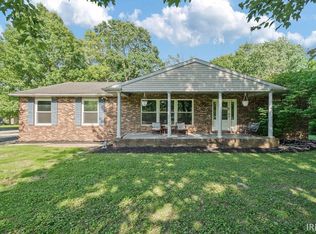
    Welcome to your potential new home sweet home! This charming house is a real gem, offering a unique blend of comfort and functionality that'll make you want to kick off your shoes and stay a while. As you step inside, you're greeted by a spacious open foyer that sets the tone for the entire home. It's like the house is saying, "Come on in, make yourself comfortable!" With four cozy bedrooms and two full bathrooms conveniently located on each floor, there's plenty of room for everyone to spread out and enjoy their own space. But wait, there's more! The floored attic space is a hidden treasure, perfect for storage or even transforming into your own secret hideaway. Who doesn't love a good attic adventure? Outside, you'll find not one, not two, but multiple sheds for all your storage needs. Whether you're a tool enthusiast or just have a lot of holiday decorations, these sheds have got you covered. And let's not forget the attached two-car garage, because who wants to scrape ice off their windshield in the winter? The piece de resistance is the large open deck with built-in benches. It's like having your own personal outdoor oasis, perfect for sipping lemonade on warm summer evenings or stargazing on crisp fall nights. This house isn't just a structure; it's a canvas for your life's memories. So why not make it yours? After all, home is where the heart is, and this house has plenty of heart to go around!

    Zillow last checked:

    Listing updated:

    Listed by:

    Raylene Webb Cell:260-715-2765,

    eXp Realty, LLC

    Bought with:

    Doug Heron, RB14029963

    eXp Realty LLC

    Source: IRMLS,MLS#: 202443007MLS Logo

    Facts & features

    Interior

    Bedrooms & bathrooms
    • Bedrooms: 4
    • Bathrooms: 2
    • Full bathrooms: 2
    • Main level bedrooms: 2
    Bedroom 1
    • Level: Main
    Bedroom 2
    • Level: Main
    Dining room
    • Level: Main
    • Area: 154
    • Dimensions: 11 x 14
    Kitchen
    • Level: Main
    • Area: 180
    • Dimensions: 18 x 10
    Living room
    • Level: Main
    • Area: 169
    • Dimensions: 13 x 13
    Heating
    • Natural Gas, Forced Air
    Cooling
    • Central Air
    Appliances
    • Included: Dishwasher, Microwave
    Features
    • Ceiling Fan(s), Walk-In Closet(s), Laminate Counters, Eat-in Kitchen, Entrance Foyer, Formal Dining Room
    • Flooring: Carpet, Other
    • Doors: Six Panel Doors
    • Basement: Full,Unfinished
    • Has fireplace: No
    • Fireplace features: None
    Interior area
    • Total structure area: 2,778
    • Total interior livable area: 1,636 sqft
    • Finished area above ground: 1,636
    • Finished area below ground: 0

    Property

    Parking
    • Total spaces: 2
    • Parking features: Attached
    • Attached garage spaces: 2
    • Has uncovered spaces: Yes
    Features
    • Levels: Two
    • Stories: 2
    • Patio & porch: Deck
    • Fencing: None
    Lot
    • Size: 0.52 Acres
    • Dimensions: 120 X 190
    • Features: Corner Lot, City/Town/Suburb
    Details
    • Additional structures: Shed(s), Shed
    • Parcel number: 340331301007.000017

    Construction

    Type & style
    • Home type: SingleFamily
    • Architectural style: Other
    • Property subtype: Single Family Residence
    Materials
    • Vinyl Siding
    • Roof: Shingle
    Condition
    • New construction: No
    • Year built: 1976

    Utilities & green energy

    • Sewer: City
    • Water: Well

    Community & HOA

    Community
    • Subdivision: Derbyshire
    Location
    • Region: Kokomo

    Financial & listing details

    • Tax assessed value: $224,900
    • Annual tax amount: $3,446
    • Date on market: 11/6/2024
    • Listing terms: Cash,Conventional,FHA,VA Loan

    Price history

    DateEventPrice
    3/21/2025Sold$199,995
    Source: IRMLS #202443007 Report a problem
    2/18/2025Pending sale$199,995
    Source: IRMLS #202443007 Report a problem
    1/8/2025Price change$199,995-4.8%
    Source: IRMLS #202443007 Report a problem
    12/24/2024Price change$209,995-4.5%
    Source: IRMLS #202443007 Report a problem
    11/19/2024Price change$219,995-4.3%
    Source: IRMLS #202443007 Report a problem
    11/6/2024Listed for sale$229,995
    Source: IRMLS #202443007 Report a problem

    Public tax history

    YearProperty taxesTax assessment
    2025$3,782 +9.7%$224,900 +4.4%
    2024$3,446 +145.1%$215,400 +13.8%
    2023$1,406 +21.1%$189,200 +2.8%
    2022$1,161 +8.8%$184,100 +12.9%
    2021$1,067 +7.5%$163,000 +1.4%
    2020$992 +10.4%$160,700 +5.9%
    2019$899 -1.4%$151,700 +5.6%
    2018$912 -11.6%$143,700 +1%
    2017$1,032 +11.8%$142,300 -9.9%
    2016$923 -2.8%$158,000 +6.5%
    2014$949 +19.4%$148,400 +1.7%
    2013$795 +1.9%$145,900 -5.3%
    2012$780 +10.3%$154,000 +6.5%
    2011$707 -2.8%$144,600 +5.1%
    2010$728 +8.4%$137,600 -2%
    2009$671 -7.2%$140,400 +3.2%
    2007$724 -54.5%$136,100 -9.6%
    2006$1,589 $150,500 +19.1%
    2005-- $126,400
    Find assessor info on the county website

    Neighborhood: 46901

    Nearby schools

    GreatSchools rating
    Schools provided by the listing agent
    • Elementary: Northwestern
    • Middle: Northwestern
    • High: Northwestern
    • District: Northwestern School Corp.

    Source: IRMLS. This data may not be complete. We recommend contacting the local school district to confirm school assignments for this home.

    Get pre-qualified for a loan
    At Zillow Home Loans, we can pre-qualify you in as little as 5 minutes with no impact to your credit score.

    An equal housing lender. NMLS #10287.