Skip main navigation
Sold for $1,250,000
  • $1,250,000

    376 N Emerson Street, Denver, CO 80218

    3beds
    2,668sqft
    Townhouse
    Built in 1995
    1,859 Square Feet Lot
    $1,179,300 Zestimate®
    $469/sqft
    $4,888 Estimated rent

    Home value

    $1,179,300

    $1.12M - $1.24M

    $4,888/mo

    Zestimate® history
    Loading
    Loading...

    Owner options

    List your home for rent

    $4,888/mo

    Rent Zestimate®

    Find your next renter with Zillow Rental Manager. Plus, with online applications, you can quickly screen prospective tenants – for free.

    Learn more

    $4,888/mo

    Rent Zestimate®

    Refinance and save

    $7,794/mo

    Est. payment

    Refinancing to a lower rate could help reduce your monthly payments and save thousands over the life of the loan.

    See today's rates

    $7,794/mo

    Est. payment

    Explore your selling options

    Work with a Zillow partner agent

    Leverage their expertise and Zillow's premium Showcase listings to get your home seen by more buyers.

    Get started

    List with your own agent

    Get your home in front of millions of buyers by listing it on Zillow.

    Learn how to do it

    Sell it yourself

    Take full control of how buyers see your home on Zillow by listing For Sale by Owner (FSBO).

    List your home

    What's special

    Gas fireplaceFormal dining spacePrivate patioGreat roomElevated front porchNew furnaceWolf appliances
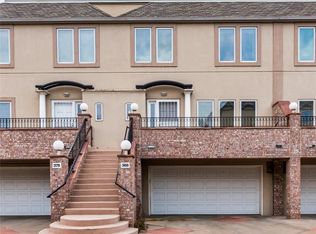
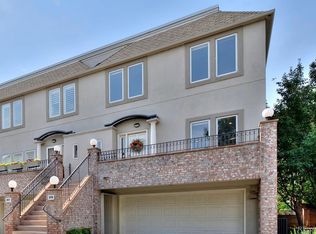
    Live right on Alamo Placita Park! Underscored by high-end updates, a prime location and a flowing layout, this expansive end-unit townhome radiates artistry. A private and elevated front porch ushers residents inward to an open floorplan. Equipped with 13 more windows than interior units, the home is a luminous retreat with multiple living areas, including a great room with a formal dining space. A gas fireplace anchors the secondary living area, emitting warmth into a nearby kitchen — remodeled to include Wolf appliances and quartz countertops New carpet, tile and wood floors are found throughout the home, as well as a new stair railing that leads residents into an enclave of sunlit bedrooms. The primary suite is a showcase of relaxing bliss with bay windows that frame views of Alamo Placita Park. A five-piece en-suite has been reimagined with a steam shower and a deep soaking tub. Discover a finished lower-level haven with a built-in bar area and direct access to a private patio with a gate leading directly into the park. Additional recent upgrades to this beautiful property include a new furnace with humidifier, new A/C unit, and a new retractable awning on back deck.

    Zillow last checked:

    Listing updated:

    Listed by:

    Sheila Hatcher 720-971-2987 sheila@milehimodern.com,

    Milehimodern

    Bought with:

    Paul Clarke, 000236781

    Clarke Real Estate

    Source: REcolorado as distributed by MLS GRID,MLS#: 5209716MLS Logo

    Facts & features

    Interior

    Bedrooms & bathrooms
    • Bedrooms: 3
    • Bathrooms: 4
    • Full bathrooms: 2
    • 3/4 bathrooms: 1
    • 1/2 bathrooms: 1
    • Main level bathrooms: 2
    Primary bedroom
    • Description: More Beautiful Views Out To The Park.
    • Level: Upper
    Bedroom
    • Level: Upper
    Bedroom
    • Description: Currently Used As Office.
    • Level: Upper
    Primary bathroom
    • Description: Remodeled. Marble Tile, Freestanding Tub, And Steam Shower.
    • Level: Upper
    Bathroom
    • Level: Main
    Bathroom
    • Description: Remodeled.Converted To Walk In Shower, Custom Tile.
    • Level: Upper
    Bathroom
    • Description: Lower Level
    • Level: Main
    Dining room
    • Description: Lots Of Space To Entertain.
    • Level: Main
    Family room
    • Description: Gas Fireplace And Views To The Park.
    • Level: Main
    Kitchen
    • Description: Full Remodel. Wolf Appliances And Quartz Countertops
    • Level: Main
    Living room
    • Description: Beautiful Wood Floors Throughout Main Level
    • Level: Main
    Media room
    • Description: Lower Level // Fantastic Place For More Guests With En Suite Bath.
    • Level: Main
    Heating
    • Forced Air, Natural Gas
    Cooling
    • Central Air
    Appliances
    • Included: Bar Fridge, Convection Oven, Cooktop, Dishwasher, Disposal, Double Oven, Down Draft, Humidifier, Microwave, Oven, Refrigerator, Wine Cooler
    • Laundry: Laundry Closet
    Features
    • Built-in Features, Ceiling Fan(s), Eat-in Kitchen, Five Piece Bath, Primary Suite, Quartz Counters, Tile Counters, Walk-In Closet(s)
    • Flooring: Carpet, Tile, Wood
    • Windows: Bay Window(s), Window Coverings, Window Treatments
    • Has basement: No
    • Number of fireplaces: 1
    • Fireplace features: Family Room, Gas, Gas Log
    • Common walls with other units/homes: End Unit
    Interior area
    • Total structure area: 2,668
    • Total interior livable area: 2,668 sqft
    • Finished area above ground: 2,668

    Property

    Parking
    • Total spaces: 2
    • Parking features: Garage - Attached
    • Attached garage spaces: 2
    Features
    • Levels: Three Or More
    • Patio & porch: Covered, Front Porch, Patio
    • Exterior features: Balcony, Garden, Lighting, Private Yard, Rain Gutters
    • Spa features: Steam Room
    • Fencing: Full
    • Has view: Yes
    • View description: Mountain(s)
    Lot
    • Size: 1,859 sqft
    Details
    • Parcel number: 511319080
    • Zoning: R-2
    • Special conditions: Standard

    Construction

    Type & style
    • Home type: Townhouse
    • Property subtype: Townhouse
    • Attached to another structure: Yes
    Materials
    • Brick, Stucco
    • Roof: Composition
    Condition
    • Updated/Remodeled
    • Year built: 1995

    Utilities & green energy

    • Sewer: Public Sewer
    • Water: Public
    • Utilities for property: Cable Available, Electricity Connected, Internet Access (Wired), Natural Gas Connected, Phone Available

    Community & neighborhood

    Security
    • Security features: Carbon Monoxide Detector(s)
    Location
    • Region: Denver
    • Subdivision: Alamo Placita/ Country Club

    HOA & financial

    HOA
    • Has HOA: Yes
    • HOA fee: $550 monthly
    • Association name: 3.0 Management
    • Association phone: 720-307-2710

    Other

    Other facts
    • Listing terms: Cash,Conventional,Other
    • Ownership: Individual
    • Road surface type: Paved

    Price history

    DateEventPrice
    5/17/2024Sold$1,250,000$469/sqft
    Source: REcolorado as distributed by MLS GRID #5209716 Report a problem
    4/9/2024Pending sale$1,250,000$469/sqft
    Source: REcolorado as distributed by MLS GRID #5209716 Report a problem
    3/28/2024Listed for sale$1,250,000+43.8%$469/sqft
    Source: REcolorado as distributed by MLS GRID #5209716 Report a problem
    4/9/2019Sold$869,000-0.7%$326/sqft
    Source: Public Record Report a problem
    11/19/2018Listing removed$875,000$328/sqft
    Source: MB Clarke Real Estate #7563793 Report a problem
    11/16/2018Pending sale$875,000$328/sqft
    Source: MB Clarke Real Estate #7563793 Report a problem
    10/4/2018Price change$875,000-2.2%$328/sqft
    Source: MB Clarke Real Estate #7563793 Report a problem
    9/14/2018Listed for sale$895,000-3.2%$335/sqft
    Source: MB Clarke Real Estate #7563793 Report a problem
    7/9/2018Listing removed$925,000$347/sqft
    Source: MB Clarke Real Estate #4302655 Report a problem
    5/11/2018Listed for sale$925,000+46.6%$347/sqft
    Source: MB Clarke Real Estate #4302655 Report a problem
    1/30/2009Sold$631,000+16.9%$237/sqft
    Source: Public Record Report a problem
    1/23/2004Sold$540,000+18.3%$202/sqft
    Source: Public Record Report a problem
    12/13/1995Sold$456,586$171/sqft
    Source: Public Record Report a problem

    Public tax history

    YearProperty taxesTax assessment
    2024$5,275 +4.9%$68,080 -4.7%
    2023$5,027 +3.6%$71,450 +13%
    2022$4,852 +0.1%$63,210 -2.8%
    2021$4,846 +2.9%$65,030 -0.4%
    2020$4,711 +2.6%$65,322 -0.7%
    2019$4,589 $65,779 +10.9%
    2018$4,589 +0.3%$59,320
    2017$4,576 -12.4%$59,320 -11.3%
    2016$5,223 +17.5%$66,850
    2015$4,445 0%$66,850 +24.9%
    2014$4,447 +56.9%$53,520 +23%
    2010$2,834 -7.6%$43,500
    2009$3,067 -0.2%$43,500 -5.3%
    2008$3,072 +11.3%$45,920
    2007$2,760 +1.1%$45,920 +11.4%
    2006$2,730 -3.1%$41,230
    2005$2,818 $41,230

    Find assessor info on the county website

    Neighborhood: Speer

    Nearby schools

    GreatSchools rating
    Schools provided by the listing agent
    • Elementary: Dora Moore
    • Middle: Morey
    • High: East
    • District: Denver 1

    Source: REcolorado as distributed by MLS GRID. This data may not be complete. We recommend contacting the local school district to confirm school assignments for this home.

    Get a cash offer in 3 minutes
    Find out how much your home could sell for in as little as 3 minutes with a no-obligation cash offer.
    Estimated market value
    $1,179,300
    Get a cash offer in 3 minutes
    Find out how much your home could sell for in as little as 3 minutes with a no-obligation cash offer.
    Estimated market value
    $1,179,300