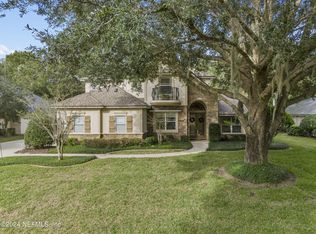
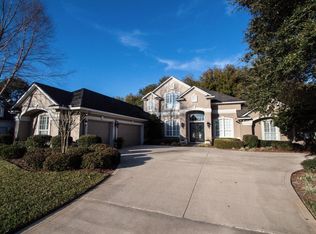
Stunning VACANT Craftsman style POOL home situated on an oversized preserve lot in highly desirable, gated community of Plantation Estates in Julington Creek Plantation. Beautifully designed home includes stone elevation, new paver driveway, large front porch and 3 car garage. Upon entry, a bright foyer separates a private living room/office and formal dining room. The expansive open kitchen includes stone countertops, maple cabinets w/abundant storage. Kitchen overlooks the great room, featuring a gas fireplace. A separate breakfast nook with views of pool and backyard. The primary suite is located on main floor and features large walk in closet along with separate tub and shower. On the opposite side of the home, you will find three additional bedrooms and two full bathrooms. Upstairs is a spacious bonus room w/private bath offers incredible flexibility - ideal as a guest suite, media room or home office. Step outside and make a splash in the beautifully refinished pool, enclosed in the oversized screened lanai. Fully equipped outdoor kitchen perfect for entertaining! Fully fenced yard. Located in one of NW St Johns County's most sought-after communities, residents enjoy access to top-rated schools, shopping, dining, exceptional amenities, including resort style pools, fitness, tennis basket/volleyball and so much more!
Active under contract
Price cut: $30.9K (6/1)
$825,000
376 N LOMBARDY Loop, St. Johns, FL 32259
5beds
3,021sqft
Single Family Residence
Built in 2003
0.45 Acres Lot
$810,500 Zestimate®
$273/sqft
$211/mo HOA
What's special
Fully fenced yardGas fireplaceThree additional bedroomsBeautifully refinished poolOversized screened lanaiLarge front porchOversized preserve lot
- 53 days |
- 1,855 |
- 102 |
Zillow last checked:
Listing updated:
Listed by:
LESLIE TAYLOR 904-859-9669,
BERKSHIRE HATHAWAY HOMESERVICES FLORIDA NETWORK REALTY 904-802-0600
Source: realMLS,MLS#: 2137703
Facts & features
Interior
Bedrooms & bathrooms
- Bedrooms: 5
- Bathrooms: 4
- Full bathrooms: 4
Heating
- Electric, Heat Pump
Cooling
- Central Air, Electric
Appliances
- Included: Dishwasher, Disposal, Double Oven, Dryer, Electric Cooktop, Electric Oven, Electric Range, Electric Water Heater, Ice Maker, Washer, Water Softener Owned
Features
- Breakfast Bar, Breakfast Nook, Built-in Features, Ceiling Fan(s), Eat-in Kitchen, Entrance Foyer, Kitchen Island, Open Floorplan, Pantry, Primary Bathroom -Tub with Separate Shower, Split Bedrooms, Walk-In Closet(s)
- Flooring: Tile, Wood
- Number of fireplaces: 1
- Fireplace features: Gas
Interior area
- Total interior livable area: 3,021 sqft
Video & virtual tour
Property
Parking
- Total spaces: 3
- Parking features: Attached, Garage
- Attached garage spaces: 3
Features
- Levels: Two
- Stories: 2
- Patio & porch: Covered, Front Porch, Porch, Screened
- Exterior features: Outdoor Kitchen
- Pool features: In Ground, Pool Sweep, Screen Enclosure, Solar Heat
- Fencing: Back Yard,Wood
- Has view: Yes
- View description: Pool, Trees/Woods
Lot
- Size: 0.45 Acres
- Features: Sprinklers In Front, Sprinklers In Rear
Details
- Parcel number: 2498261820
- Zoning description: Residential
Construction
Type & style
- Home type: SingleFamily
- Architectural style: Craftsman
- Property subtype: Single Family Residence
Materials
- Stone, Stucco
- Roof: Shingle
Condition
- New construction: No
- Year built: 2003
Utilities & green energy
- Sewer: Public Sewer
- Water: Public
- Utilities for property: Cable Available, Water Available, Propane
Community & HOA
Community
- Security: Gated with Guard, Security Gate
- Subdivision: Julington Creek Plan
HOA
- Has HOA: Yes
- Amenities included: Pool, Children's Pool, Clubhouse, Elevator(s), Fitness Center, Gated, Golf Course, Jogging Path, Maintenance Grounds, Management - Full Time, Pickleball, Playground, Tennis Court(s)
- Services included: Maintenance Grounds, Maintenance Structure, Trash
- HOA fee: $496 quarterly
- HOA name: Vesta Property Management
- HOA phone: 904-417-7600
- Second HOA fee: $550 annually
Location
- Region: Saint Johns
Financial & listing details
- Price per square foot: $273/sqft
- Tax assessed value: $690,951
- Annual tax amount: $7,282
- Date on market: 5/14/2026
- Listing terms: Cash,Conventional,FHA,VA Loan
- Road surface type: Asphalt
Estimated market value
$810,500
$770,000 - $851,000
$4,361/mo
Price history
| Date | Event | Price |
|---|---|---|
| 6/1/2026 | Price change | $825,000-3.6%$273/sqft |
Source: | ||
| 5/14/2026 | Listed for sale | $855,900+1.3%$283/sqft |
Source: | ||
| 4/22/2026 | Listing removed | $845,000$280/sqft |
Source: | ||
| 4/1/2026 | Listed for sale | $845,000+753.5%$280/sqft |
Source: | ||
| 11/12/2009 | Sold | $99,000-83.6%$33/sqft |
Source: Public Record Report a problem | ||
| 3/8/2007 | Sold | $605,000+54.8%$200/sqft |
Source: Public Record Report a problem | ||
| 9/19/2003 | Sold | $390,800$129/sqft |
Source: Public Record Report a problem | ||
Public tax history
| Year | Property taxes | Tax assessment |
|---|---|---|
| 2025 | $7,283 +11% | $444,310 +2.9% |
| 2024 | $6,558 +6.9% | $431,788 +3% |
| 2023 | $6,135 +2.2% | $419,212 +3% |
| 2022 | $6,003 +4.9% | $407,002 +3% |
| 2021 | $5,723 +0.3% | $395,148 +1.4% |
| 2020 | $5,707 -1.7% | $389,692 +2.3% |
| 2019 | $5,808 | $380,931 +1.9% |
| 2018 | $5,808 +2.4% | $373,828 +2.1% |
| 2017 | $5,674 | $366,139 -0.9% |
| 2016 | $5,674 +0.3% | $369,366 +0.7% |
| 2015 | $5,659 -0.6% | $366,686 +2.8% |
| 2014 | $5,691 | $356,659 +3.9% |
| 2013 | -- | $343,264 +1.7% |
| 2012 | -- | $337,526 -3% |
| 2011 | -- | $347,987 +0.8% |
| 2010 | -- | $345,121 +2.7% |
| 2009 | -- | $336,048 +11.2% |
| 2008 | -- | $302,118 -27% |
| 2007 | -- | $413,631 +2.5% |
| 2006 | -- | $403,542 +3% |
| 2005 | -- | $391,788 +9.2% |
| 2004 | -- | $358,930 |
Find assessor info on the county website
Monthly payment
Est. payment$--/mo
Payment breakdown
Explore the cost of this home by adjusting the details. Changes won't be saved.All calculations are estimates and provided by Zillow, Inc. for informational purposes only. Actual amounts may vary.
HOA fees may include property taxes on listings classified as Co-Ops. Contact the listing agent and/or owner for fee details.
Mortgage interest rates are dependent on a number of factors, including credit score, down payment, and repayment length. Interest rate data provided by Zillow Group Marketplace, Inc. as of 1/1/1970 from various mortgage lenders with which we have lead or other similar arrangements; the Estimated Payment is an average of those rates.
See how much you could borrow to make a competitive offer.
Climate risks
Neighborhood: Fruit Cove
Nearby schools
GreatSchools rating
- 9/10Julington Creek Elementary SchoolGrades: PK-5Distance: 0.7 mi
- 10/10Fruit Cove Middle SchoolGrades: 6-8Distance: 1.6 mi
- 9/10Creekside High SchoolGrades: 8-12Distance: 3.8 mi
Schools provided by the listing agent
- Elementary: Julington Creek
- Middle: Fruit Cove
- High: Creekside
Source: realMLS. This data may not be complete. We recommend contacting the local school district to confirm school assignments for this home.
A local agent can set up tours, give advice and negotiate with sellers.
A local lender can help you make sure your offer is ready when you are.
- Florida
- Saint Johns County
- Saint Johns
- 32259
- Fruit Cove
- 376 N LOMBARDY Loop