Skip main navigation
Off market
  • $585,500

    376 N Newcastle Way, Aurora, CO 80018

    3beds
    3,134sqft
    SingleFamily
    Built in 2021
    10,500 Square Feet Lot
    $585,500 Zestimate®
    $187/sqft
    $3,366 Estimated rent

    Home value

    $585,500

    $556,000 - $615,000

    $3,366/mo

    Zestimate® history
    Loading
    Loading...

    Owner options

    List your home for rent

    $3,366/mo

    Rent Zestimate®

    Find your next renter with Zillow Rental Manager. Plus, with online applications, you can quickly screen prospective tenants – for free.

    Learn more

    $3,366/mo

    Rent Zestimate®

    Refinance and save

    $3,419/mo

    Est. payment

    Refinancing to a lower rate could help reduce your monthly payments and save thousands over the life of the loan.

    See today's rates

    $3,419/mo

    Est. payment

    Explore your selling options

    Work with a Zillow partner agent

    Leverage their expertise and Zillow's premium Showcase listings to get your home seen by more buyers.

    Get started

    List with your own agent

    Get your home in front of millions of buyers by listing it on Zillow.

    Learn how to do it

    Sell it yourself

    Take full control of how buyers see your home on Zillow by listing For Sale by Owner (FSBO).

    List your home

    What's special

    Full sides unfinished basementRock climbingCovered patioLarge sliding doorsPowder roomWalking trailExpanded kitchen

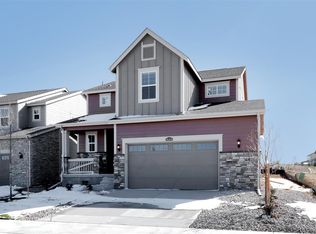
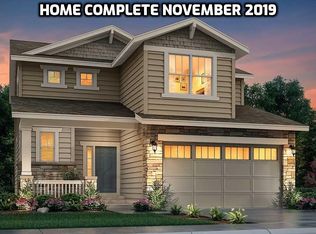
    Step into this meticulously maintained three bedroom three bathroom Lennar home completed spring of 2021. This 10,200sqft+ lot is situated on the end of the block next to the original model homes, allowing extra space in between and behind each house. The front of the property opens to a large park with a walking trail, grass maze, rock climbing for children and a playground. The vast amount of space in front of the home offers significant street parking in addition to the double long three car driveway/garage. This open concept first floor with expanded kitchen makes this home the most popular model in the community. Moving into the home, you are welcomed by 9' ceilings throughout and a bright entryway with a coat closet and powder room to the left. The downstairs consists of a large kitchen, pantry and first floor office nook before opening into the dining and living area. At the top of the stairs on the second floor, it opens to a loft/rec area surrounded by three separate bedrooms and a large laundry room. The full sides unfinished basement includes 9' ceilings and plenty of space for storage. The large sliding doors lead out to a covered patio overlooking the beautifully landscaped yard. The yard boast a small above ground garden, an outside dining area, gazebo, and a path leading around the property. The Community: The HOA in this neighborhood organized a wide variety of events such as movie night in the park, food truck Fridays spring-fall, and consistent additional events throughout the rest of the year. The school bus stop is on the corner just one house down, making the trip to the neighborhood middle and elementary schools a breeze. Please email with inquires or simply submit an application. We will follow up with you to let you know where you are at in the selection process. This property is owned/managed by The Hall Rentals LLC. Generic photos of this model home have been used due to currently being occupied, please see photos for color/trim selections. Tenant pays water, electricity, and gas. Owner pays HOA which includes trash and sewer.

    This property is off market, which means it's not currently listed for sale or rent on Zillow. This may be different from what's available on other websites or public sources.
    Facts & features

    Interior

    Bedrooms & bathrooms
    • Bedrooms: 3
    • Bathrooms: 3
    • Full bathrooms: 2
    • 1/4 bathrooms: 1
    Heating
    • Forced air, Electric, Solar
    Cooling
    • Central, Solar
    Appliances
    • Included: Dryer, Washer
    • Laundry: In Unit
    Features
    • Flooring: Tile, Carpet, Hardwood
    • Basement: None
    Interior area
    • Total interior livable area: 3,134 sqft

    Property

    Parking
    • Parking features: Garage - Attached, On-street
    Features
    • Exterior features: Stone, Wood
    • Has view: Yes
    • View description: Park, Mountain
    Lot
    • Size: 10,500 Square Feet
    Details
    • Parcel number: 197708115012

    Construction

    Type & style
    • Home type: SingleFamily
    Materials
    • Wood
    • Roof: Composition
    Condition
    • Year built: 2021

    Community & HOA

    HOA
    • Has HOA: Yes
    • HOA fee: $56 monthly
    Location
    • Region: Aurora

    Financial & listing details

    • Price per square foot: $187/sqft
    • Tax assessed value: $618,600
    • Annual tax amount: $5,509

    Price history

    DateEventPrice
    10/28/2022Listing removed--
    Source: Zillow Rental Manager Report a problem
    10/23/2022Listed for rent$3,275$1/sqft
    Source: Zillow Rental Manager Report a problem
    4/5/2021Sold$487,550$156/sqft
    Source: Public Record Report a problem

    Public tax history

    YearProperty taxesTax assessment
    2025$5,509 +2%$38,663 +2.5%
    2024$5,400 +10.2%$37,728 -9.8%
    2023$4,899 +50.1%$41,815 +31%
    2022$3,264 $31,908 +50.4%
    2021-- $21,212 +71%
    2020$2,175 +149.6%$12,402 +5.1%
    2019$871 $11,802 +150.5%
    2018$871 $4,711
    Find assessor info on the county website

    Neighborhood: Adonea

    Nearby schools

    GreatSchools rating
    Get a cash offer in 3 minutes
    Find out how much your home could sell for in as little as 3 minutes with a no-obligation cash offer.
    Estimated market value
    $585,500
    Get a cash offer in 3 minutes
    Find out how much your home could sell for in as little as 3 minutes with a no-obligation cash offer.
    Estimated market value
    $585,500