Welcome to this inviting single-level home in the heart of Madras, offering comfort, functionality, and easy living. With 1,403 square feet, this 3-bedroom, 1.5-bath home provides a practical layout designed for everyday convenience.Inside, the living room features wall-to-wall carpet, creating a cozy space to relax. The kitchen flows seamlessly into the dining area, making mealtime and entertaining simple and connected. The dining room includes a ceiling fan and sliding glass doors that open directly to the backyard, bringing in natural light and offering easy indoor-outdoor access.All three bedrooms are comfortably sized, each with its own closet and wall-to-wall carpet, providing both comfort and storage.Step outside to a spacious backyard with plenty of room to garden, play, or create your own outdoor retreat.Located in a quiet neighborhood with easy access to local amenities, this home is a great opportunity for anyone looking for single-level living with space and potential.
Active
$319,000
376 NE Chestnut St, Madras, OR 97741
3beds
1,403sqft
Residential, Single Family Residence
Built in 1961
9,147 Square Feet Lot
$-- Zestimate®
$227/sqft
$-- HOA
What's special
Inviting single-level homeBringing in natural light
- 169 days
- 149
- 2
Zillow last checked:
Listing updated:
Listed by:
Erin Martin 503-962-0293,
Matin Real Estate
Source: RMLS (OR),MLS#: 772612960
Facts & features
Interior
Bedrooms & bathrooms
- Bedrooms: 3
- Bathrooms: 2
- Full bathrooms: 1
- Partial bathrooms: 1
- Main level bathrooms: 2
Rooms
- Room types: Laundry, Bedroom 2, Bedroom 3, Dining Room, Family Room, Kitchen, Living Room, Primary Bedroom
Primary bedroom
- Features: Closet, Wallto Wall Carpet
- Level: Main
Bedroom 2
- Features: Closet, Wallto Wall Carpet
- Level: Main
Bedroom 3
- Features: Closet, Wallto Wall Carpet
- Level: Main
Dining room
- Features: Ceiling Fan, Sliding Doors, Tile Floor
- Level: Main
Kitchen
- Features: Double Sinks, Free Standing Range, Free Standing Refrigerator, Tile Floor
- Level: Main
Living room
- Features: Wallto Wall Carpet
- Level: Main
Heating
- Forced Air
Appliances
- Included: Free-Standing Range, Free-Standing Refrigerator, Washer/Dryer, Electric Water Heater
- Laundry: Laundry Room
Features
- Ceiling Fan(s), Closet, Double Vanity, Tile
- Flooring: Tile, Wall to Wall Carpet
- Doors: Sliding Doors
Interior area
- Total structure area: 1,403
- Total interior livable area: 1,403 sqft
Property
Parking
- Total spaces: 1
- Parking features: Covered, Off Street, Carport
- Garage spaces: 1
- Has carport: Yes
Accessibility
- Accessibility features: Garage On Main, Ground Level, Minimal Steps, One Level, Accessibility
Features
- Levels: One
- Stories: 1
- Exterior features: Garden, Yard
- Has view: Yes
- View description: Territorial
Lot
- Size: 9,147 Square Feet
- Features: Level, SqFt 7000 to 9999
Details
- Additional structures: ToolShed
- Parcel number: 993
Construction
Type & style
- Home type: SingleFamily
- Property subtype: Residential, Single Family Residence
Materials
- Shingle Siding, Wood Siding
- Roof: Composition
Condition
- Approximately
- New construction: No
- Year built: 1961
Utilities & green energy
- Sewer: Public Sewer
- Water: Public
Community & HOA
HOA
- Has HOA: No
Location
- Region: Madras
Financial & listing details
- Price per square foot: $227/sqft
- Tax assessed value: $335,860
- Annual tax amount: $2,224
- Date on market: 4/23/2026
- Listing terms: Cash,Conventional,FHA,VA Loan
- Road surface type: Paved
Estimated market value
Not available
Estimated sales range
Not available
Not available
Price history
| Date | Event | Price |
|---|---|---|
| 4/23/2026 | Listed for sale | $319,000$227/sqft |
Source:  RMLS (OR) #772612960 Report a problem RMLS (OR) #772612960 Report a problem | ||
| 7/13/2022 | Listing removed | -- |
Source:  Oregon Datashare #220133820 Report a problem Oregon Datashare #220133820 Report a problem | ||
| 6/1/2022 | Listed for sale | $319,000$227/sqft |
Source: Oregon Datashare #220133820 Report a problem | ||
| 4/18/2022 | Pending sale | $319,000$227/sqft |
Source: Oregon Datashare #220133820 Report a problem | ||
| 3/21/2022 | Listed for sale | $319,000+7%$227/sqft |
Source: Oregon Datashare #220133820 Report a problem | ||
| 12/3/2021 | Listing removed | -- |
Source: Oregon Datashare #220133820 Report a problem | ||
| 11/2/2021 | Price change | $298,000-2%$212/sqft |
Source: Oregon Datashare #220133820 Report a problem | ||
| 10/15/2021 | Listed for sale | $304,000+108.2%$217/sqft |
Source: Oregon Datashare #220133820 Report a problem | ||
| 8/5/2016 | Sold | $146,000-3.3%$104/sqft |
Source: Oregon Datashare #201605422 Report a problem | ||
| 6/2/2016 | Listed for sale | $151,000+86%$108/sqft |
Source: Windermere Central Or.R.E.Redm #201605422 Report a problem | ||
| 2/28/2013 | Sold | $81,200-35.6%$58/sqft |
Source: Oregon Datashare #201208948 Report a problem | ||
| 11/6/2012 | Sold | $126,000-23.4%$90/sqft |
Source: Public Record Report a problem | ||
| 10/15/2007 | Sold | $164,500+86.5%$117/sqft |
Source: Public Record Report a problem | ||
| 5/20/2005 | Sold | $88,200$63/sqft |
Source: Public Record Report a problem | ||
Public tax history
| Year | Property taxes | Tax assessment |
|---|---|---|
| 2025 | $2,225 +1.7% | $108,300 +3% |
| 2024 | $2,187 +6.8% | $105,150 +3% |
| 2023 | $2,048 +1.5% | $102,090 +3% |
| 2022 | $2,018 +4.4% | $99,120 +3% |
| 2021 | $1,932 +2.1% | $96,240 +3% |
| 2020 | $1,892 +7% | $93,440 +6.1% |
| 2018 | $1,768 +3.8% | $88,080 +3% |
| 2017 | $1,703 +3.4% | $85,520 +3% |
| 2016 | $1,646 | $83,030 +3% |
| 2015 | $1,646 +7.4% | $80,620 +3% |
| 2014 | $1,533 | $78,280 +26.5% |
| 2013 | $1,533 +28.8% | $61,860 +4.2% |
| 2012 | $1,190 +1.2% | $59,350 |
| 2011 | $1,176 -7.8% | $59,350 -21.9% |
| 2010 | $1,275 | $76,000 |
| 2009 | -- | $76,000 |
Find assessor info on the county website
Monthly payment
Est. payment
Payment breakdown
Explore the cost of this home by adjusting the details. Changes won't be saved.Climate risks
Neighborhood: 97741
Nearby schools
Schools provided by the listing agent
- Elementary: Madras
- Middle: Jefferson Co
- High: Madras
Source: RMLS (OR). This data may not be complete. We recommend contacting the local school district to confirm school assignments for this home.
Similar homes
- $319,9003 bd1 ba1.4k sqft86 NE B St, Madras, OR 97741For Sale

 MLS ID #220228579, Ali K. Stensgar-Alire, Signet Realty. Oregon Datashare
 - $339,0003 bd2 ba1.3k sqft74 SE 11th St, Madras, OR 97741For Sale
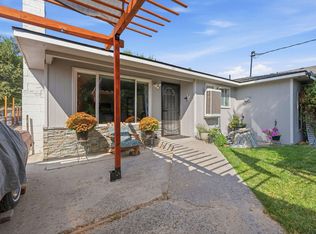 MLS ID #220227776, Jennifer Lynn Townsend, Dreams Realty Group, LLC. Oregon Datashare
 - $315,0003 bd2 ba1.4k sqft512 SE Ponderosa Dr, Madras, OR 97741For Sale
 MLS ID #220222491, Rachel Bare, Mariposa Real Estate Corp.. Oregon Datashare
 - $324,9993 bd2 ba1.3k sqft963 SE Maliah Ave, Madras, OR 97741For Sale
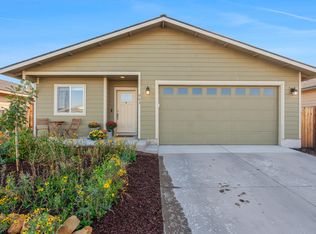 MLS ID #220216678, Allison Downing, Dreams Realty Group, LLC. Oregon Datashare
 - $339,9003 bd1 ba1.2k sqft496 SW 2nd St, Madras, OR 97741For SaleMLS ID #220222232, Jessica Dawn Lay, eXp Realty, LLC. Oregon Datashare
- $374,9004 bd2 ba1.5k sqft136 SE G St, Madras, OR 97741For SaleMLS ID #220225898, Sean Patrick Davis, High Desert Realty, LLC. Oregon Datashare
- $299,9005 bd2 ba1.8k sqft485 SE Ponderosa Dr, Madras, OR 97741For SaleMLS ID #220228049, Holly Cole, Keller Williams Realty Central Oregon. Oregon Datashare
- $249,0003 bd2 ba1.2k sqft150 NE Cleveland St, Madras, OR 97741For SaleMLS ID #220223957, Wendi Ann Monroe-Kidwell, Cascade Hasson SIR. Oregon Datashare
- $375,0003 bd2 ba1.7k sqft705 SW Belmont Ln, Madras, OR 97741For SaleMLS ID #220227146, Colleen Sullivan Fletcher, eXp Realty, LLC. Oregon Datashare
- $395,0002 bd2 ba1.5k sqft268 NE Hillcrest St, Madras, OR 97741For SaleMLS ID #220223215, Ali K. Stensgar-Alire, Signet Realty. Oregon Datashare
- $336,9004 bd2 ba1.6k sqft919 SE Maliah Ave, Madras, OR 97741For SaleMLS ID #220224426, Charity Saldana, eXp Realty, LLC. Oregon Datashare
- $265,0003 bd2 ba1.5k sqft101 NE Daisy St, Madras, OR 97741For SaleMLS ID #220228138, Brandon Cook-Bostick, Cascade Hasson SIR. Oregon Datashare
- $437,0004 bd2 ba1.3k sqft451 SE C St, Madras, OR 97741For SaleMLS ID #220218455, Tricia Ann Hansen, Engel & Voelkers Bend. Oregon Datashare
- $348,9004 bd2 ba1.8k sqft215 SE J St, Madras, OR 97741For SaleMLS ID #220221051, Ali K. Stensgar-Alire, Signet Realty. Oregon Datashare
- $379,9503 bd2 ba1.6k sqft676 NE Rickenbacker Rd #142, Madras, OR 97741New ConstructionMLS ID #220222909, Megan Curtis, Windermere Realty Trust. Oregon Datashare
- $475,0005 bd3 ba1.8k sqft444 NE Cedar St, Madras, OR 97741For SaleMLS ID #220225662, Jason Finley Luecker, Keller Williams Realty Central Oregon. Oregon Datashare
- $369,9503 bd2 ba1.5k sqft651 NE Mitchell St #166, Madras, OR 97741New ConstructionMLS ID #220224471, Megan Curtis, Windermere Realty Trust. Oregon Datashare
- $364,9503 bd2 ba1.4k sqft588 NE McGee Rd #157, Madras, OR 97741New ConstructionMLS ID #220228037, Megan Curtis, Windermere Realty Trust. Oregon Datashare
- $399,9003 bd3 ba1.7k sqft698 NE Posey Ct, Madras, OR 97741For SaleMLS ID #220228731, Ali K. Stensgar-Alire, Signet Realty. Oregon Datashare
- $329,9503 bd2 ba1k sqft570 NE McGee Rd, Madras, OR 97741New ConstructionMLS ID #220228038, Megan Curtis, Windermere Realty Trust. Oregon Datashare
