Contemporary Farmhouse Design, 3 BDR, Bonus Room, 4thBDR/Guest on Main Level, Full bath with Tiled Shower on Main Level. 8ft Doors on Maim Level. Scratch-Proof/Water-Proof Luxury Vinyl Plank Flooring, Island Kitchen, Custom Cabinetry, Quartz Counters, Bosch Stainless Steel Appliances, 36" Gas Range, Stylish Tile Accenting, Primary Suite features walk-In Closet/Tiled Shower/large Vanity/Freestanding Soak Tub, Mudroom Bench Area, Lots of Added Storage Areas, Private Oversized Covered Deck with Cedar T&G Ceiling for Outdoor Living Space, Custom Iron Railing Detailing, Designer Moldings and Doors, Gas Range/Fireplace/Heating/Tankless H2O Heater, Top Quality Construction T/O including Upgraded Energy Efficiencies, EV Charger & Solar Ready and Extended 3rd Party Home Warranty. [Home Energy Score = 10. HES Report at https://rpt.greenbuildingregistry.com/hes/OR10219733]
Sold
Street View
$850,000
376 NW Camp Ireland St, Hillsboro, OR 97124
4beds
2,998sqft
Residential, Single Family Residence
Built in 2023
5,227 Square Feet Lot
$821,700 Zestimate®
$284/sqft
$3,972 Estimated rent
Home value
$821,700
$772,000 - $871,000
$3,972/mo
Zestimate® history
Owner options
List your home for rent
$3,972/mo
Rent Zestimate®
Find your next renter with Zillow Rental Manager. Plus, with online applications, you can quickly screen prospective tenants – for free.
$3,972/mo
Rent Zestimate®
Refinance and save
$5,221/mo
Est. payment
Refinancing to a lower rate could help reduce your monthly payments and save thousands over the life of the loan.
$5,221/mo
Est. payment
Explore your selling options
Work with a Zillow partner agent
Leverage their expertise and Zillow's premium Showcase listings to get your home seen by more buyers.
Get startedList with your own agent
Get your home in front of millions of buyers by listing it on Zillow.
Learn how to do itSell it yourself
Take full control of how buyers see your home on Zillow by listing For Sale by Owner (FSBO).
List your homeWhat's special
Walk-in closetPrivate oversized covered deckPrimary suiteFreestanding soak tubBosch stainless steel appliancesMudroom bench areaTiled shower
Zillow last checked:
Listing updated:
Listed by:
Todd Knudsen 503-969-6193,
Berkshire Hathaway HomeServices NW Real Estate
Bought with:
Ashley Arthur
Neighbors Realty
Source: RMLS (OR),MLS#: 23592190
Facts & features
Interior
Bedrooms & bathrooms
- Bedrooms: 4
- Bathrooms: 3
- Full bathrooms: 3
Rooms
- Room types: Bedroom 4, Bonus Room, Utility Room, Bedroom 2, Bedroom 3, Dining Room, Family Room, Kitchen, Living Room, Primary Bedroom
Primary bedroom
- Features: Soaking Tub, Suite, Walkin Closet
- Level: Upper
- Area: 224
- Dimensions: 16 x 14
Bedroom 2
- Features: Closet
- Level: Upper
- Area: 132
- Dimensions: 12 x 11
Bedroom 3
- Features: Closet
- Level: Upper
- Area: 120
- Dimensions: 12 x 10
Bedroom 4
- Features: Suite
- Level: Main
- Area: 132
- Dimensions: 12 x 11
Dining room
- Features: Laminate Flooring
- Level: Main
- Area: 140
- Dimensions: 14 x 10
Kitchen
- Features: Gas Appliances, Island, Pantry, Laminate Flooring, Quartz
- Level: Main
- Area: 192
- Width: 16
Living room
- Features: Deck, Fireplace, Laminate Flooring
- Level: Main
- Area: 288
- Dimensions: 16 x 18
Heating
- Forced Air 95 Plus, Fireplace(s)
Cooling
- Central Air, ENERGY STAR Qualified Equipment
Appliances
- Included: Dishwasher, Free-Standing Gas Range, Microwave, Range Hood, Stainless Steel Appliance(s), Gas Appliances, Gas Water Heater, Tankless Water Heater, ENERGY STAR Qualified Appliances
Features
- Quartz, Suite, Closet, Built-in Features, Kitchen Island, Pantry, Soaking Tub, Walk-In Closet(s)
- Flooring: Laminate
- Windows: Double Pane Windows, Vinyl Frames
- Basement: Crawl Space
- Number of fireplaces: 1
- Fireplace features: Gas
Interior area
- Total structure area: 2,998
- Total interior livable area: 2,998 sqft
Property
Parking
- Total spaces: 2
- Parking features: Driveway, On Street, Garage Door Opener, Car Charging Station Ready, Attached
- Attached garage spaces: 2
- Has uncovered spaces: Yes
Accessibility
- Accessibility features: Garage On Main, Main Floor Bedroom Bath, Minimal Steps, Accessibility
Features
- Stories: 2
- Patio & porch: Covered Deck, Deck
Lot
- Size: 5,227 Square Feet
- Dimensions: 47 x 110
- Features: Gentle Sloping, Sprinkler, SqFt 5000 to 6999
Details
- Parcel number: R2219766
- Zoning: RESID
Construction
Type & style
- Home type: SingleFamily
- Architectural style: Farmhouse,NW Contemporary
- Property subtype: Residential, Single Family Residence
Materials
- Board & Batten Siding, Cement Siding, Lap Siding
- Foundation: Concrete Perimeter
- Roof: Composition
Condition
- New Construction
- New construction: Yes
- Year built: 2023
Details
- Warranty included: Yes
Utilities & green energy
- Gas: Gas
- Sewer: Public Sewer
- Water: Public
Green energy
- Energy generation: Solar Ready
Community & HOA
HOA
- Has HOA: Yes
- Amenities included: Commons, Insurance, Maintenance Grounds
Location
- Region: Hillsboro
Financial & listing details
- Price per square foot: $284/sqft
- Tax assessed value: $791,480
- Annual tax amount: $6,742
- Date on market: 7/26/2023
- Cumulative days on market: 611 days
- Listing terms: Cash,Conventional
- Road surface type: Paved
Price history
| Date | Event | Price |
|---|---|---|
| 4/25/2025 | Sold | $850,000+0%$284/sqft |
Source:  RMLS (OR) #23592190 Report a problem RMLS (OR) #23592190 Report a problem | ||
| 3/28/2025 | Pending sale | $849,950$284/sqft |
Source: RMLS (OR) #23592190 Report a problem | ||
| 3/11/2025 | Contingent | $849,950$284/sqft |
Source:  Berkshire Hathaway HomeServices NW #23592190 Report a problem Berkshire Hathaway HomeServices NW #23592190 Report a problem | ||
| 2/20/2025 | Price change | $849,950-1.2%$284/sqft |
Source: RMLS (OR) #23592190 Report a problem | ||
| 12/5/2024 | Price change | $859,950-2.2%$287/sqft |
Source: RMLS (OR) #23592190 Report a problem | ||
| 10/9/2024 | Price change | $879,371-2.1%$293/sqft |
Source: RMLS (OR) #23592190 Report a problem | ||
| 9/18/2024 | Price change | $898,338-2.1%$300/sqft |
Source: RMLS (OR) #23592190 Report a problem | ||
| 8/16/2024 | Price change | $917,388-2.4%$306/sqft |
Source: RMLS (OR) #23592190 Report a problem | ||
| 7/25/2024 | Price change | $939,900-1%$314/sqft |
Source: RMLS (OR) #23592190 Report a problem | ||
| 6/6/2024 | Price change | $949,360-0.3%$317/sqft |
Source: RMLS (OR) #23592190 Report a problem | ||
| 4/23/2024 | Price change | $951,860-0.8%$317/sqft |
Source: RMLS (OR) #23592190 Report a problem | ||
| 3/6/2024 | Price change | $959,360-1.5%$320/sqft |
Source: RMLS (OR) #23592190 Report a problem | ||
| 2/8/2024 | Price change | $974,350-2.2%$325/sqft |
Source: RMLS (OR) #23592190 Report a problem | ||
| 1/22/2024 | Price change | $996,450+0.7%$332/sqft |
Source: RMLS (OR) #23592190 Report a problem | ||
| 11/30/2023 | Price change | $989,9500%$330/sqft |
Source: RMLS (OR) #23592190 Report a problem | ||
| 10/10/2023 | Price change | $990,120-0.1%$330/sqft |
Source: RMLS (OR) #23592190 Report a problem | ||
| 10/5/2023 | Price change | $991,1200%$331/sqft |
Source: Berkshire Hathaway HomeServices NW #23592190 Report a problem | ||
| 9/16/2023 | Price change | $991,2200%$331/sqft |
Source: Berkshire Hathaway HomeServices NW #23592190 Report a problem | ||
| 7/27/2023 | Listed for sale | $991,320$331/sqft |
Source: Berkshire Hathaway HomeServices NW #23592190 Report a problem | ||
Public tax history
| Year | Property taxes | Tax assessment |
|---|---|---|
| 2025 | $6,760 +0.3% | $427,030 +3% |
| 2024 | $6,742 +224% | $414,600 +224.2% |
| 2023 | $2,081 +2.7% | $127,870 +3% |
| 2022 | $2,026 +384.6% | $124,150 |
| 2021 | $418 | -- |
Find assessor info on the county website
Neighborhood: 97124
Nearby homes
- $849,9504 bd3 ba2.9k sqft358 NW Camp Ireland St, Hillsboro, OR 97124Sold
- $880,0004 bd3 ba2.6k sqft390 NW Camp Ireland St, Hillsboro, OR 97124Sold

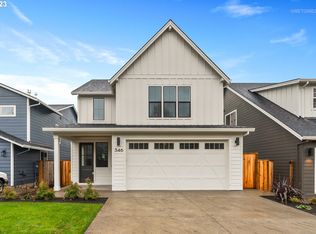
- $724,9503 bd3 ba2.6k sqft346 NW Camp Ireland St, Hillsboro, OR 97124Sold
- $602,7005 bd3 ba2.2k sqft369 NW Donegal Pl, Hillsboro, OR 97124Off Market

- $651,4005 bd3 ba2.3k sqft372 NW Malia Ln, Hillsboro, OR 97124Off Market
- $722,6004 bd3 ba3.1k sqft384 NW Malia Ln, Hillsboro, OR 97124Off Market
- $639,1004 bd3 ba2.3k sqft356 NW Malia Ln, Hillsboro, OR 97124Off Market
- $412,0704 bd2 ba1.8k sqft31400 NW Camp Ireland St, Hillsboro, OR 97124Off Market
Nearby schools
GreatSchools rating
- 8/10Paul L Patterson Elementary SchoolGrades: K-6Distance: 0.4 mi
- 3/10Evergreen Jr High SchoolGrades: 7-8Distance: 3.6 mi
- 7/10Glencoe High SchoolGrades: 9-12Distance: 0.5 mi
Schools provided by the listing agent
- Elementary: Patterson
- Middle: Evergreen
- High: Glencoe
Source: RMLS (OR). This data may not be complete. We recommend contacting the local school district to confirm school assignments for this home.
Get a cash offer in 3 minutes
Find out how much your home could sell for in as little as 3 minutes with a no-obligation cash offer.
Estimated market value
$821,700
Get a cash offer in 3 minutes
Find out how much your home could sell for in as little as 3 minutes with a no-obligation cash offer.
Estimated market value
$821,700
- Oregon
- Washington County
- Hillsboro
- 97124
- 376 NW Camp Ireland St
Nearby cities
Nearby neighborhoods
Nearby zip codes
Other Hillsboro Topics
