Skip main navigation
Pending
  • $284,900

    376 NW Elder St, Pilot Rock, OR 97868

    2beds
    1,728sqft
    : 
    Loading
    Get pre-qualified
    Residential, Single Family Residence
    Built in 2015
    0.3 Acres Lot
    $-- Zestimate®
    $165/sqft
    $-- HOA

    What's special

    Breathtaking mountain viewsBright open-concept designUpdated bathroomEfficient mini-splitsWood-burning stoveStunning mountain vistasWalk-in shower
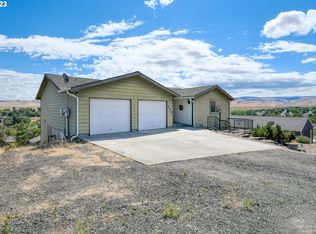
    Wake up every morning to sweeping views of the Blue Mountains from this beautifully updated Pilot Rock retreat! Built in 2015 and offering easy single-level living, this 2-bedroom, 1-bath home combines modern comfort, incredible versatility, and a setting you'll never tire of coming home to. Step inside and you'll immediately appreciate the bright, open-concept design where the living room, dining area, and kitchen are filled with natural light and framed by stunning mountain vistas. Recent upgrades include brand-new interior and exterior paint, new laminate flooring, new carpet, and all-new trim, creating a fresh, move-in-ready feel throughout. Stay comfortable in every season with efficient mini-splits and enjoy the warmth and charm of the wood-burning stove on cool evenings. The spacious primary bedroom is a true retreat, featuring dual closets and plumbing already in place for a future half bath, offering the potential to create your own private ensuite. The second bedroom is equally versatile and perfect for guests, a nursery, or a home office. The updated bathroom features new flooring and a walk-in shower for added convenience. Looking for extra space? You'll love the separate-entry lower level offering 624 square feet of usable space. Whether you dream of a workshop, fitness room, hobby space, art studio, game room, or ultimate storage area, this bonus space stays naturally cool in the summer and warm in the winter, making it comfortable year-round. The oversized finished two-car garage is spotless and ready for all your vehicles, tools, toys, and projects. With breathtaking mountain views, extensive updates, flexible bonus space, and pride of ownership throughout, this is more than just a home—it's a place to enjoy the beauty of Eastern Oregon every single day.
    27 days
    |
    1,078
    |
    44
    |

    Likely to sell faster than

    Zillow last checked:

    Listing updated:

    Listed by:

    Sara Avery 360-513-2845,

    Hearthstone Real Estate

    Source: RMLS (OR),MLS#: 709045254MLS Logo

      Facts & features

      Interior

      Bedrooms & bathrooms
      • Bedrooms: 2
      • Bathrooms: 1
      • Full bathrooms: 1
      • Main level bathrooms: 1
      Rooms
      • Room types: Bedroom 2, Dining Room, Family Room, Kitchen, Living Room, Primary Bedroom
      Primary bedroom
      • Level: Main
      Bedroom 2
      • Level: Main
      Heating
      • Mini Split
      Cooling
      • Has cooling: Yes
      Appliances
      • Included: Built-In Range, Cooktop, Free-Standing Refrigerator, Washer/Dryer, Electric Water Heater
      Features
      • Cook Island
      • Flooring: Laminate, Wall to Wall Carpet
      • Windows: Vinyl Frames
      • Basement: Exterior Entry,Partial,Partially Finished
      • Number of fireplaces: 1
      • Fireplace features: Wood Burning
      Interior area
      • Total structure area: 1,728
      • Total interior livable area: 1,728 sqft

      Property

      Parking
      • Total spaces: 2
      • Parking features: Driveway, Attached
      • Attached garage spaces: 2
      • Has uncovered spaces: Yes
      Accessibility
      • Accessibility features: Accessible Doors, Accessible Entrance, Minimal Steps, One Level, Walkin Shower, Accessibility
      Features
      • Levels: One
      • Stories: 1
      • Patio & porch: Deck, Porch
      • Has view: Yes
      • View description: City, Mountain(s)
      Lot
      • Size: 0.3 Acres
      • Features: Gentle Sloping, Terraced, SqFt 10000 to 14999
      Details
      • Additional structures: Workshop
      • Parcel number: 159277
      • Zoning: R2

      Construction

      Type & style
      • Home type: SingleFamily
      • Architectural style: Daylight Ranch
      • Property subtype: Residential, Single Family Residence
      Materials
      • Board & Batten Siding
      • Foundation: Concrete Perimeter
      • Roof: Composition
      Condition
      • Resale
      • New construction: No
      • Year built: 2015

      Utilities & green energy

      • Sewer: Public Sewer
      • Water: Public

      Community & HOA

      HOA
      • Has HOA: No
      Location
      • Region: Pilot Rock

      Financial & listing details

      • Price per square foot: $165/sqft
      • Tax assessed value: $327,780
      • Annual tax amount: $2,377
      • Date on market: 6/12/2026
      • Cumulative days on market: 27 days
      • Listing terms: Cash,Conventional,FHA,USDA Loan,VA Loan

        Estimated market value

        Not available

        Estimated sales range

        Not available

        Not available

        Price history

        DateEventPrice
        7/1/2026Pending sale$284,900$165/sqft
        Source: RMLS (OR) #709045254 Report a problem
        6/12/2026Listed for sale$284,900+1195%$165/sqft
        Source: RMLS (OR) #709045254 Report a problem
        3/17/2010Sold$22,000$13/sqft
        Source: Public Record Report a problem

        Public tax history

        YearProperty taxesTax assessment
        2024$2,377 +4.2%$137,720 +6.1%
        2022$2,280 +2.8%$129,820 +3%
        2021$2,219 +9.8%$126,040 +3%
        2020$2,020 +5.9%$122,370 +3%
        2019$1,907 +84.3%$118,810 +77.9%
        2018$1,035 -6.6%$66,790 -3.8%
        2017$1,108 +1.1%$69,450 +3%
        2016$1,096 $67,430 +300.7%
        2015$1,096 +309.1%$16,830
        2014$268 -7.4%$16,830
        2013$289 +4.5%$16,830 +6%
        2011$277 +4.2%$15,870 +3%
        2010$266 +3.1%$15,410 +2.9%
        2009$258 $14,970

        Find assessor info on the county website

        Monthly payment

        Est. payment

        Payment breakdown

        Explore the cost of this home by adjusting the details. Changes won't be saved.
        All calculations are estimates and provided by Zillow, Inc. for informational purposes only. Actual amounts may vary.
        HOA fees may include property taxes on listings classified as Co-Ops. Contact the listing agent and/or owner for fee details.
        Mortgage interest rates are dependent on a number of factors, including credit score, down payment, and repayment length. Interest rate data provided by Zillow Group Marketplace, Inc. as of 1/1/1970 from various mortgage lenders with which we have lead or other similar arrangements; the Estimated Payment is an average of those rates.
        See how much you could borrow to make a competitive offer.

        Climate risks

        Neighborhood: 97868

        Getting around

        29 / 100
        Car-Dependent
        13 / 100
        Somewhat Bikeable

        Nearby schools

        GreatSchools rating
        Schools provided by the listing agent
        • Elementary: Pilot Rock
        • Middle: Pilot Rock
        • High: Pilot Rock

        Source: RMLS (OR). This data may not be complete. We recommend contacting the local school district to confirm school assignments for this home.

        A local agent can set up tours, give advice and negotiate with sellers.

        A local lender can help you make sure your offer is ready when you are.

        Browse local experts

        Similar homes

        Skip to the end of the carouselSkip to the beginning of the carousel