Welcome home to this beautifully maintained tri-level gem tucked away on .68 private acres in sought-after Morgan Township. From the moment you step inside, you'll feel the calm -- an open-concept living space bathed in natural light, perfectly designed for effortless entertaining and quality family time. With 3 spacious bedrooms and 2.5 baths, there's room for everyone to spread out. Step outside to a sprawling yard built for summer barbecues, gardens, or simply soaking up the peace and quiet. Homes like this -- updated, spacious, and move-in ready -- don't come around often. This is the one you've been waiting for. Schedule your showing today!
Active
$449,000
376 Nathan Ter, Valparaiso, IN 46383
3beds
2,700sqft
Single Family Residence
Built in 1994
0.68 Acres Lot
$-- Zestimate®
$166/sqft
$-- HOA
What's special
- 1 day
- 375
- 28
Zillow last checked:
Listing updated:
Listed by:
David Gring,
Century 21 Alliance Group 219-462-2090,
Lyndsye Felsman,
Century 21 Alliance Group
Source: NIRA as distributed by MLS GRID,MLS#: 844449
Facts & features
Interior
Bedrooms & bathrooms
- Bedrooms: 3
- Bathrooms: 3
- Full bathrooms: 1
- 3/4 bathrooms: 1
- 1/2 bathrooms: 1
Rooms
- Room types: Bonus Room, Primary Bedroom, Living Room, Laundry, Kitchen, Dining Room, Bedroom 3, Bedroom 2
Primary bedroom
- Level: Upper
- Area: 154
- Dimensions: 14.0 x 11.0
Bedroom 2
- Level: Upper
- Area: 100
- Dimensions: 10.0 x 10.0
Bedroom 3
- Level: Upper
- Area: 154.8
- Dimensions: 12.0 x 12.9
Bonus room
- Description: Fireplace
- Level: Lower
- Area: 299
- Dimensions: 13.0 x 23.0
Dining room
- Level: Main
- Area: 250
- Dimensions: 10.0 x 25.0
Kitchen
- Description: Eat In
- Level: Main
- Area: 350
- Dimensions: 14.0 x 25.0
Laundry
- Level: Lower
- Area: 42
- Dimensions: 6.0 x 7.0
Living room
- Description: Vaulted Ceiling
- Level: Main
- Area: 400
- Dimensions: 16.0 x 25.0
Other
- Level: Lower
- Area: 84
- Dimensions: 6.0 x 14.0
Heating
- Forced Air, Natural Gas
Appliances
- Included: Dryer, Washer, Refrigerator, Microwave, Dishwasher, Disposal
- Laundry: Lower Level, Laundry Room
Features
- Ceiling Fan(s), Vaulted Ceiling(s), Stone Counters, Pantry, Open Floorplan, High Ceilings
- Basement: Crawl Space
- Number of fireplaces: 1
- Fireplace features: Lower Level
Interior area
- Total structure area: 2,700
- Total interior livable area: 2,700 sqft
- Finished area above ground: 2,000
Property
Parking
- Total spaces: 2
- Parking features: Attached, Paved, On Street, Garage Faces Front
- Attached garage spaces: 2
Features
- Levels: Tri-Level
- Patio & porch: Patio
- Pool features: None
- Has view: Yes
- View description: Neighborhood, Trees/Woods
Lot
- Size: 0.68 Acres
- Features: Back Yard, Paved, Landscaped, Front Yard, Few Trees
Details
- Parcel number: 641304227004000008
- Special conditions: None
Construction
Type & style
- Home type: SingleFamily
- Property subtype: Single Family Residence
Condition
- New construction: No
- Year built: 1994
Utilities & green energy
- Electric: 200+ Amp Service
- Sewer: Septic Tank
- Water: Well
- Utilities for property: Electricity Connected, Water Connected, Natural Gas Connected
Community & HOA
Community
- Security: Smoke Detector(s), Security System
- Subdivision: Briarwood Estates
HOA
- Has HOA: No
Location
- Region: Valparaiso
Financial & listing details
- Price per square foot: $166/sqft
- Annual tax amount: $1,755
- Date on market: 8/28/2026
- Listing agreement: Exclusive Right To Sell
- Listing terms: Cash,VA Loan,FHA,Conventional
Estimated market value
Not available
Estimated sales range
Not available
Not available
Price history
| Date | Event | Price |
|---|---|---|
| 8/28/2026 | Listed for sale | $449,000+83.3%$166/sqft |
Source:  NIRA as distributed by MLS GRID #844449 Report a problem NIRA as distributed by MLS GRID #844449 Report a problem | ||
| 12/30/2020 | Sold | $245,000$91/sqft |
Source: NIRA as distributed by MLS GRID #485312 Report a problem | ||
Public tax history
Tax history is unavailable.
Monthly payment
Est. payment
Payment breakdown
Explore the cost of this home by adjusting the details. Changes won't be saved.Climate risks
Neighborhood: 46383
Similar homes
- $439,9003 bd4 ba2.7k sqft35 Oak Hollow Ct, Valparaiso, IN 46383For Sale
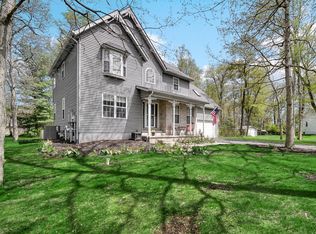
 MLS ID #838014, Peggy Wanat, McColly Real Estate. NIRA as distributed by MLS GRID
 - $369,0004 bd3 ba2k sqft168 Rock Creek Rd, Valparaiso, IN 46383For Sale
 MLS ID #844463, Shelly Grimm, White Hat Realty Group, LLC. NIRA as distributed by MLS GRID
 - $449,9003 bd2 ba2.6k sqft453 Andover Dr, Valparaiso, IN 46383For Sale
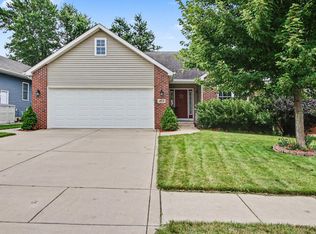 MLS ID #844282, Claudia Forrest, Century 21 Circle. NIRA as distributed by MLS GRID
 - $509,0003 bd4 ba3.8k sqft4000 Hemlock Dr, Valparaiso, IN 46383For Sale
 MLS ID #844456, Madison Jirtle, Evolution Real Estate Solution. NIRA as distributed by MLS GRID
 - $469,0004 bd3 ba2.7k sqft1305 Roosevelt Rd, Valparaiso, IN 46383For SaleMLS ID #844232, Caleb Key, New Chapter Real Estate. NIRA as distributed by MLS GRID
- $425,0003 bd2 ba1.9k sqft2906 Gable Dr, Valparaiso, IN 46383For SaleMLS ID #844373, Jacquelyn Brubaker, Coldwell Banker Real Estate Gr. NIRA as distributed by MLS GRID
- $319,0004 bd2 ba2.1k sqft3605 Evans Ave, Valparaiso, IN 46383For SaleMLS ID #844293, Jasmine Gonzalez, Coldwell Banker Realty. NIRA as distributed by MLS GRID
- $425,0003 bd2 ba1.8k sqft11 Sager Rd, Valparaiso, IN 46383For SaleMLS ID #843004, Kelly White, McColly Real Estate. NIRA as distributed by MLS GRID
- $449,9003 bd3 ba3.6k sqft2499 Willowwood Ave, Valparaiso, IN 46383For SaleMLS ID #840801, Susie Jaskowiak, @properties/Christie's Intl RE. NIRA as distributed by MLS GRID
- $439,9003 bd3 ba2.7k sqft2253 Blarney Stone Dr, Valparaiso, IN 46385For SaleMLS ID #843507, Lesley Sweeney, Encore Sotheby's International. NIRA as distributed by MLS GRID
- $519,9003 bd3 ba2.5k sqft803 Audubon Dr, Valparaiso, IN 46383For SaleMLS ID #842015, Julie Dube, New Chapter Real Estate. NIRA as distributed by MLS GRID
- $264,9003 bd2 ba1.5k sqft397 E 300 S, Valparaiso, IN 46383For SaleMLS ID #844270, Justin Higer, Century 21 Circle. NIRA as distributed by MLS GRID
- $449,9004 bd3 ba2.9k sqft901 Campbell St, Valparaiso, IN 46385For SaleMLS ID #844225, Claudia Forrest, Century 21 Circle. NIRA as distributed by MLS GRID
- $424,8004 bd3 ba2k sqft3203 Parker Dr, Valparaiso, IN 46383For SaleMLS ID #840664, Lisa Nemcek, Key Realty Indiana, LLC. NIRA as distributed by MLS GRID
- $424,9954 bd3 ba3.2k sqft1424 Island Rd, Valparaiso, IN 46383For SaleMLS ID #841517, Claudia Forrest, Century 21 Circle. NIRA as distributed by MLS GRID
- $439,9003 bd3 ba2.9k sqft5602 Coryana Dr, Valparaiso, IN 46383For SaleMLS ID #840865, Susie Jaskowiak, @properties/Christie's Intl RE. NIRA as distributed by MLS GRID
- $454,9005 bd3 ba2.8k sqft3 Harrison Blvd, Valparaiso, IN 46383For SaleMLS ID #842047, Susan Puplava, RE/MAX Executives. NIRA as distributed by MLS GRID
