Liberty Creek Middle School and High School! This "nearly new" home was built in June of 2023, located at the end of a Cul-de-sac. This Beauty has a light and bright open floor plan with a large living area. Kitchen has stainless appliances and quartz countertops, the generous island seats 4 and has extra storage. Main level has a home office, bedroom, and full bath. The second level has a spacious common area, 3 bedrooms, 2 full baths. The primary bedroom has his and hers walk in closets and ensuite!! Plenty of storage, including a pull down floored attic. This home also boasts insulated interior walls to further improve energy efficiency!! Relax on your deck in your privately fenced backyard or watch the wildlife roam through the acres of open space maintained by the HOA! The Fairway Farms Community includes, lighted sidewalks, underground utilities, playground, and pool! Conveniently located to restaurants, shopping, movie theaters, golfing and Old Hickory Lake.
Closed
$555,000
376 Oakley Dr, Gallatin, TN 37066
4beds
2,718sqft
Single Family Residence, Residential
Built in 2023
10,454 Square Feet Lot
$583,600 Zestimate®
$204/sqft
$2,911 Estimated rent
Home value
$583,600
$554,000 - $613,000
$2,911/mo
Zestimate® history
Owner options
List your home for rent
$2,911/mo
Rent Zestimate®
Find your next renter with Zillow Rental Manager. Plus, with online applications, you can quickly screen prospective tenants – for free.
$2,911/mo
Rent Zestimate®
Refinance and save
$3,283/mo
Est. payment
Refinancing to a lower rate could help reduce your monthly payments and save thousands over the life of the loan.
$3,283/mo
Est. payment
Explore your selling options
Work with a Zillow partner agent
Leverage their expertise and Zillow's premium Showcase listings to get your home seen by more buyers.
Get startedList with your own agent
Get your home in front of millions of buyers by listing it on Zillow.
Learn how to do itSell it yourself
Take full control of how buyers see your home on Zillow by listing For Sale by Owner (FSBO).
List your homeWhat's special
Old hickory lakeGenerous islandLocated to restaurantsUnderground utilitiesLighted sidewalksPlenty of storageMovie theaters
Zillow last checked:
Listing updated:
Listed by:
Amy Hogg 615-948-4449,
Priority ONE Real Estate and Auction,
Melissa Carter 615-604-1100,
Priority ONE Real Estate and Auction
Bought with:
Chris Long, 338818
Keller Williams Realty Mt. Juliet
Source: RealTracs MLS as distributed by MLS GRID,MLS#: 2644543
Facts & features
Interior
Bedrooms & bathrooms
- Bedrooms: 4
- Bathrooms: 3
- Full bathrooms: 3
- Main level bedrooms: 1
Bedroom 1
- Features: Full Bath
- Level: Full Bath
- Area: 280 Square Feet
- Dimensions: 14x20
Bedroom 2
- Area: 156 Square Feet
- Dimensions: 12x13
Bedroom 3
- Area: 143 Square Feet
- Dimensions: 13x11
Bedroom 4
- Area: 120 Square Feet
- Dimensions: 10x12
Bonus room
- Features: Second Floor
- Level: Second Floor
- Area: 266 Square Feet
- Dimensions: 19x14
Dining room
- Features: Combination
- Level: Combination
- Area: 180 Square Feet
- Dimensions: 18x10
Kitchen
- Features: Eat-in Kitchen
- Level: Eat-in Kitchen
- Area: 190 Square Feet
- Dimensions: 10x19
Living room
- Area: 270 Square Feet
- Dimensions: 18x15
Heating
- Natural Gas
Cooling
- Central Air, Dual
Appliances
- Included: Dishwasher, Disposal, Microwave, Gas Oven, Gas Range
- Laundry: Electric Dryer Hookup, Washer Hookup
Features
- Entrance Foyer, Walk-In Closet(s)
- Flooring: Carpet, Vinyl
- Basement: Crawl Space
- Has fireplace: No
Interior area
- Total structure area: 2,718
- Total interior livable area: 2,718 sqft
- Finished area above ground: 2,718
Property
Parking
- Total spaces: 4
- Parking features: Garage Door Opener, Attached, Concrete, Driveway
- Attached garage spaces: 2
- Uncovered spaces: 2
Features
- Levels: Two
- Stories: 2
- Patio & porch: Porch, Covered, Deck
Lot
- Size: 10,454 Square Feet
Details
- Parcel number: 114L D 01100 000
- Special conditions: Standard
Construction
Type & style
- Home type: SingleFamily
- Property subtype: Single Family Residence, Residential
Materials
- Brick
Condition
- New construction: No
- Year built: 2023
Utilities & green energy
- Sewer: Public Sewer
- Water: Public
- Utilities for property: Natural Gas Available, Water Available
Community & HOA
Community
- Security: Carbon Monoxide Detector(s), Smoke Detector(s)
- Subdivision: Meadow Glen At Fairway Farms Sec 2
HOA
- Has HOA: Yes
- HOA fee: $38 monthly
- Second HOA fee: $250 one time
Location
- Region: Gallatin
Financial & listing details
- Price per square foot: $204/sqft
- Tax assessed value: $548,500
- Annual tax amount: $459
- Date on market: 4/22/2024
Price history
| Date | Event | Price |
|---|---|---|
| 6/3/2024 | Sold | $555,000-2.5%$204/sqft |
Source:  RealTracs MLS as distributed by MLS GRID #2644543 Report a problem RealTracs MLS as distributed by MLS GRID #2644543 Report a problem | ||
| 4/24/2024 | Contingent | $569,000$209/sqft |
Source: RealTracs MLS as distributed by MLS GRID #2644543 Report a problem | ||
| 4/22/2024 | Listed for sale | $569,000+22.3%$209/sqft |
Source: RealTracs MLS as distributed by MLS GRID #2644543 Report a problem | ||
| 6/12/2023 | Sold | $465,245+480.8%$171/sqft |
Source: Public Record Report a problem | ||
| 2/14/2023 | Sold | $80,100$29/sqft |
Source: Public Record Report a problem | ||
Public tax history
| Year | Property taxes | Tax assessment |
|---|---|---|
| 2025 | $2,675 | $137,125 |
| 2024 | $2,675 +483.2% | $137,125 +812.6% |
| 2023 | $459 -0.3% | $15,025 -75% |
| 2022 | $460 +35.3% | $60,100 |
| 2021 | $340 | $60,100 |
Find assessor info on the county website
Neighborhood: 37066
Nearby homes
- $527,9004 bd3 ba2.7k sqft376 Oakley Dr LOT 1152, Gallatin, TN 37066Off Market

- $533,500-- bd-- ba2.7k sqft372 Oakley Dr, Gallatin, TN 37066Off Market
- $516,2004 bd3 ba2.7k sqft372 Oakley Dr LOT 1151, Gallatin, TN 37066Off Market
- $579,0004 bd3 ba2.7k sqft380 Oakley Dr, Gallatin, TN 37066Sold
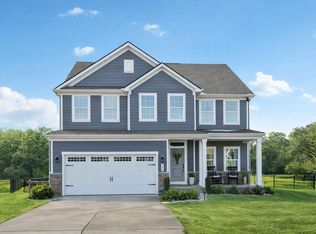
- $539,6004 bd3 ba2.7k sqft380 Oakley Dr LOT 1153, Gallatin, TN 37066Off Market
- $491,7003 bd3 ba2.4k sqft368 Oakley Dr, Gallatin, TN 37066Off Market
- $528,3003 bd3 ba2.4k sqft368 Oakley Dr LOT 1150, Gallatin, TN 37066Off Market
- $560,900-- bd-- ba2.7k sqft377 Oakley Dr, Gallatin, TN 37066Off Market
Nearby schools
GreatSchools rating
- 8/10Howard Elementary SchoolGrades: PK-5Distance: 1.5 mi
- 8/10Liberty Creek Middle SchoolGrades: 6-8Distance: 5 mi
- 7/10Liberty Creek High SchoolGrades: 9-12Distance: 4.3 mi
Schools provided by the listing agent
- Elementary: Howard Elementary
- Middle: Liberty Creek Middle School
- High: Liberty Creek High School
Source: RealTracs MLS as distributed by MLS GRID. This data may not be complete. We recommend contacting the local school district to confirm school assignments for this home.
Get a cash offer in 3 minutes
Find out how much your home could sell for in as little as 3 minutes with a no-obligation cash offer.
Estimated market value
$583,600
Get a cash offer in 3 minutes
Find out how much your home could sell for in as little as 3 minutes with a no-obligation cash offer.
Estimated market value
$583,600
- Tennessee
- Sumner County
- Gallatin
- 37066
- 376 Oakley Dr
Nearby cities
Nearby zip codes
Other Gallatin Topics
