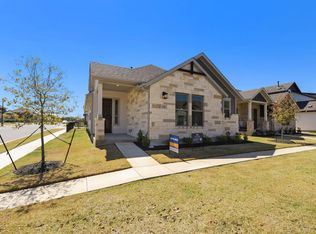
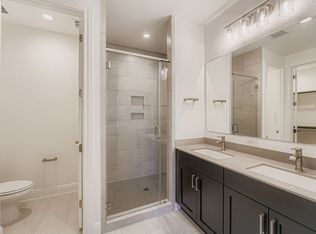
Welcome to 376 Orleanian Drive at The Porch at Du Pre. Designed with flexibility and functionality in mind, the Emmerson floorplan offers spacious living across two levels. The open great room flows seamlessly through the dining area and into the gourmet kitchen, creating a central space ideal for entertaining and everyday living. The kitchen itself features enhanced finishes, a breakfast bar, island countertop, and generous prep space for hosting and daily use. A powder bath and storage closet is located nearby for convenience. A dedicated drop zone near the 2-car garage adds convenient organization. The adjacent utility room includes additional counter space and storage to support day-to-day functionality. The primary suite is also accessible from the main level and provides a comfortable private retreat with spacious walk-in closet and en-suite bath. Upstairs, the loft and pocket office create additional separation between living spaces while allowing flexibility for productivity, creative use, or lounge space. Bedrooms 2, 3, and 4 are located upstairs all featuring walk-in closets and thoughtfully placed windows allowing natural light and storage for each room. The homesite has a south-facing entry towards a green courtyard space providing abundant natural light throughout the day to create a bright and welcoming interior atmosphere. There’s also additional guest parking nearby for a unique setting within the community. The Porch at Du Pre offers boutique, low-maintenance living in the heart of Buda with convenient access to Downtown Buda, Austin, & the San Marcos corridor. Located east of I-35, the community provides easy access to everyday conveniences while maintaining a quieter neighborhood feel. Designed with connection & simplicity in mind, the community features thoughtfully crafted homes, cozy shared spaces, & a welcoming atmosphere. Enjoy smart home capabilities, low-maintenance living, & a connected community experience ready to welcome you home.
392 days
|
2
|
0
|
Zillow last checked:
Listing updated:
Listed by:
Kathryn Stredwick(254) 947-5577,
First Texas Brokerage Company(254) 947-5577
Source: Unlock MLS,MLS#: 2799832
Facts & features
Interior
Bedrooms & bathrooms
Bedrooms: 4
Bathrooms: 3
Full bathrooms: 2
1/2 bathrooms: 1
Main level bedrooms: 1
Primary bedroom
Level: First
Primary bathroom
Features: Double Vanity, Separate Shower
Level: First
Kitchen
Features: Kitchen Island
Level: First
Heating
Central, ENERGY STAR Qualified Equipment
Cooling
Ceiling Fan(s), Central Air
Appliances
Included: Built-In Electric Oven, Built-In Gas Range, Dishwasher, Disposal, Microwave, Tankless Water Heater
Features
Double Vanity, Electric Dryer Hookup, Gas Dryer Hookup, Interior Steps, Kitchen Island, Open Floorplan, Pantry, Primary Bedroom on Main, Recessed Lighting, Walk-In Closet(s), Washer Hookup
Flooring: Carpet, Tile, Vinyl
Windows: Double Pane Windows, Low Emissivity Windows, Vinyl Windows
Explore the cost of this home by adjusting the details. Changes won't be saved.
Principal & interest
$1,547
Mortgage insurance
$0
Property taxes
$170
Home insurance
$105
HOA fees
$0
Utilities
Not included
All calculations are estimates and provided by Zillow, Inc. for informational purposes only. Actual amounts may vary.
HOA fees may include property taxes on listings classified as Co-Ops. Contact the listing agent and/or owner for fee details.
Mortgage interest rates are dependent on a number of factors, including credit score, down payment, and repayment length. Interest rate data provided by Zillow Group Marketplace, Inc. as of 1/1/1970 from various mortgage lenders with which we have lead or other similar arrangements; the Estimated Payment is an average of those rates.
See how much you could borrow to make a competitive offer.