Skip main navigation
Sold for $750,000
  • $750,000

    376 Parkside Dr, Warwick, RI 02888

    3beds
    1,952sqft
    Single Family Residence
    Built in 1940
    5,662.8 Square Feet Lot
    $805,300 Zestimate®
    $384/sqft
    $2,852 Estimated rent

    Home value

    $805,300

    $725,000 - $894,000

    $2,852/mo

    Zestimate® history
    Loading
    Loading...

    Owner options

    List your home for rent

    $2,852/mo

    Rent Zestimate®

    Find your next renter with Zillow Rental Manager. Plus, with online applications, you can quickly screen prospective tenants – for free.

    Learn more

    $2,852/mo

    Rent Zestimate®

    Refinance and save

    $3,977/mo

    Est. payment

    Refinancing to a lower rate could help reduce your monthly payments and save thousands over the life of the loan.

    See today's rates

    $3,977/mo

    Est. payment

    Explore your selling options

    Work with a Zillow partner agent

    Leverage their expertise and Zillow's premium Showcase listings to get your home seen by more buyers.

    Get started

    List with your own agent

    Get your home in front of millions of buyers by listing it on Zillow.

    Learn how to do it

    Sell it yourself

    Take full control of how buyers see your home on Zillow by listing For Sale by Owner (FSBO).

    List your home

    What's special

    Waterfront homeReinforced sea wallExpansive deck and lawnOversized windows
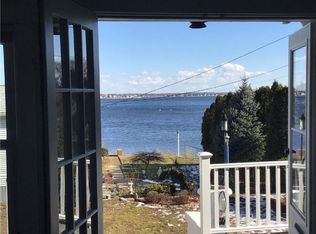
    Nestled along Narragansett Bay at the mouth of Passeonkquis Cove, 376 Parkside Drive offers a rare opportunity to own a waterfront home with sweeping views of historic Gaspee Point and the East Bay. Perched on a beautifully manicured lot, this home is designed to embrace its stunning location! Every room features oversized windows that flood the home with natural light and showcase the tranquil bay scenery. The sun-drenched, open-concept kitchen and dining area is perfect for everyday living and entertaining. The bathroom features a soaking tub and separate shower, offering a peaceful space to unwind. Recent upgrades include a new roof, heating and cooling systems, Navien tankless water heater, and a reinforced sea wall, ensuring peace of mind. The finished lower level, complete with a private entrance, offers excellent in-law or guest suite potential. Enjoy year-round beauty from the expansive deck and lawn in summer, or cozy up in the winter in the living room by the fireplace while still enjoying panoramic water views. Outdoor lovers will appreciate the opportunity to garden, kayak, or simply relax surrounded by nature’s serenity. Apply for a mooring to keep your boat nearby. The shops and restaurants of Pawtuxet Village are close and enjoy watching the Gaspee Days parade from the top of your street. Whether you're hosting gatherings or seeking a peaceful escape, this exceptional coastal home offers the perfect blend of comfort, style, and waterfront living.

    Zillow last checked:

    Listing updated:

    Listed by:

    Matt Patty Team,

    Real Broker, LLC,

    Rachel McNally 401-226-8419,

    Real Broker, LLC

    Bought with:

    Jacob Wint, RES.0045933

    William Pitt Sotheby's Int'l

    Source: StateWide MLS RI,MLS#: 1383554MLS Logo

    Facts & features

    Interior

    Bedrooms & bathrooms
    • Bedrooms: 3
    • Bathrooms: 1
    • Full bathrooms: 1
    Bathroom
    • Level: First
    Other
    • Level: First
    Other
    • Level: First
    Other
    • Level: First
    Dining area
    • Level: First
    Family room
    • Level: Lower
    Kitchen
    • Level: First
    Laundry
    • Level: Lower
    Living room
    • Level: First
    Heating
    • Natural Gas, Baseboard
    Cooling
    • Central Air
    Appliances
    • Included: Tankless Water Heater, Dishwasher, Dryer, Oven/Range, Refrigerator, Washer, Whirlpool
    Features
    • Wall (Dry Wall), Plumbing (Mixed), Insulation (Unknown), Ceiling Fan(s)
    • Flooring: Ceramic Tile, Hardwood, Vinyl, Carpet
    • Doors: Storm Door(s)
    • Windows: Storm Window(s)
    • Basement: Full,Interior and Exterior,Partially Finished,Family Room,Laundry,Living Room,Office,Storage Space,Utility,Work Shop
    • Number of fireplaces: 1
    • Fireplace features: Brick
    Interior area
    • Total structure area: 1,152
    • Total interior livable area: 1,952 sqft
    • Finished area above ground: 1,152
    • Finished area below ground: 800

    Property

    Parking
    • Total spaces: 2
    • Parking features: No Garage
    Features
    • Patio & porch: Deck
    • Waterfront features: Waterfront, Access, Flood Insurance, Saltwater Front
    Lot
    • Size: 5,662 sqft
    Details
    • Parcel number: WARWM304B0205L0000
    • Special conditions: Conventional/Market Value

    Construction

    Type & style
    • Home type: SingleFamily
    • Architectural style: Ranch
    • Property subtype: Single Family Residence
    Materials
    • Dry Wall, Brick, Vinyl Siding
    • Foundation: Concrete Perimeter
    Condition
    • New construction: No
    • Year built: 1940

    Utilities & green energy

    • Electric: 200+ Amp Service
    • Utilities for property: Sewer Connected, Water Connected

    Community & neighborhood

    Community
    • Community features: Near Public Transport, Commuter Bus, Golf, Highway Access, Hospital, Interstate, Marina, Private School, Public School, Recreational Facilities, Restaurants, Schools, Near Shopping, Near Swimming, Tennis
    Location
    • Region: Warwick
    • Subdivision: Gaspee Plateau

    Price history

    DateEventPrice
    8/1/2025Sold$750,000-6.2%$384/sqft
    Source: StateWide MLS RI #1383554 Report a problem
    6/25/2025Pending sale$799,900$410/sqft
    Source: Smart MLS #24098505 Report a problem
    6/25/2025Contingent$799,900$410/sqft
    Source: StateWide MLS RI #1383554 Report a problem
    5/27/2025Listed for sale$799,900$410/sqft
    Source: MLS PIN #73380106 Report a problem

    Public tax history

    YearProperty taxesTax assessment
    2025$6,504 $449,500
    2024$6,504 +2%$449,500
    2023$6,378 +3.8%$449,500 +37%
    2022$6,143 $328,000
    2021$6,143 $328,000
    2020$6,143 $328,000
    2019$6,143 +11.3%$328,000 +23.6%
    2018$5,520 +2.8%$265,400
    2017$5,372 $265,400
    2016$5,372 +1.4%$265,400 +4%
    2015$5,297 +3.4%$255,300
    2014$5,121 +1.4%$255,300
    2013$5,052 -5%$255,300 -15.1%
    2011$5,319 +1.2%$300,700
    2010$5,256 +4.7%$300,700 -15.3%
    2009$5,020 +5.4%$355,000
    2008$4,761 +36.6%$355,000 +57.5%
    2007$3,485 $225,400
    2006$3,485 +4.4%$225,400
    2004$3,338 -9.9%$225,400 +69.3%
    2003$3,705 $133,130

    Find assessor info on the county website

    Neighborhood: 02888

    Nearby schools

    GreatSchools rating
    Get a cash offer in 3 minutes
    Find out how much your home could sell for in as little as 3 minutes with a no-obligation cash offer.
    Estimated market value
    $805,300
    Get a cash offer in 3 minutes
    Find out how much your home could sell for in as little as 3 minutes with a no-obligation cash offer.
    Estimated market value
    $805,300