Move-in ready 2BR/2BA apartment that is pristine, clean, and exceptionally well maintained. Priced to sell! This beautiful residence features complete accordion shutters, a peaceful garden setting, and a quiet, convenient location surrounded by scenic golf course views. The building is well maintained and situated within one of the area's most desirable communities. Offering both comfort and convenience, this property is ideal for full-time living or relocation. The low HOA includes cable and internet, adding excellent value and ease of living. Community amenities include a complimentary shuttle service, clubhouse access, pools, fitness facilities, social activities, and more — all just minutes away. Enjoy a tranquil lifestyle in a welcoming community. This is a wonderful opportunity to own a well-priced and move-in ready home in a sought-after location. ** Kings Point is renowned for its resort-style amenities, offering a lifestyle of luxury and convenience. Residents have access to multiple clubhouses, swimming pools, tennis courts, golf courses, fitness centers, and various social activities. The community also features on-site restaurants, a theater, and a courtesy shuttle service, ensuring that you have everything you need right at your doorstep. *** Kings Point is an active adult community that caters to residents seeking a dynamic and engaging lifestyle. With a calendar full of events, clubs, and activities, there's always something to do and new friends to meet. The community provides a secure, gated environment with 24-hour security, ensuring peace of mind for all residents. It's a safe and welcoming place to call home.
Accepting backups
Price cut: $8K (7/3)
$74,900
376 Piedmont H, Delray Beach, FL 33484
2beds
910sqft
:
Get pre-qualified$1,216/mo
Condominium
Built in 1980
-- sqft lot
$-- Zestimate®
$82/sqft
$689/mo HOA
What's special
Peaceful garden settingComplete accordion shutters
- 77 days |
- 488 |
- 12 |
Zillow last checked:
Listing updated:
Listed by:
Nataliya Cashen 954-512-0948,
United Realty Group Inc
Source: BeachesMLS,MLS#: B26026601 Originating MLS: BeachesMLS
Originating MLS: BeachesMLSFacts & features
Interior
Bedrooms & bathrooms
- Bedrooms: 2
- Bathrooms: 2
- Full bathrooms: 2
- Main level bathrooms: 2
- Main level bedrooms: 2
Primary bedroom
- Level: Main
- Area: 143
- Dimensions: 11 X 13
Primary bedroom
- Level: Main
- Area: 143
- Dimensions: 11 X 13
Kitchen
- Level: Main
- Area: 80
- Dimensions: 10 X 8
Kitchen
- Level: Main
- Area: 80
- Dimensions: 10 X 8
Living room
- Level: Main
- Area: 143
- Dimensions: 13 X 11
Living room
- Level: Main
- Area: 143
- Dimensions: 13 X 11
Heating
- Central, Electric
Cooling
- Central Air, Electric
Appliances
- Included: Dryer, Dishwasher, Electric Range, Microwave, Refrigerator, Washer
- Laundry: Laundry Closet, Washer Dryer Install Allowed
Features
- Living/Dining Room, Main Level Primary, Separate Shower, Stacked Bedrooms, Walk-In Closet(s)
- Flooring: Laminate, Tile
- Windows: Blinds, Shutters
- Has fireplace: No
Interior area
- Total structure area: 1,044
- Total interior livable area: 910 sqft
Video & virtual tour
Property
Parking
- Total spaces: 1
- Parking features: Assigned, Guest
- Uncovered spaces: 1
Accessibility
- Accessibility features: None
Features
- Levels: One
- Stories: 1
- Entry location: Entry Level Living Area Y
- Exterior features: Garden, Storage
- Pool features: Association
- Has view: Yes
- View description: Garden
- Waterfront features: None
Lot
- Features: Many Trees
Details
- Parcel number: 00424622170083760
- Zoning: RH
- Special conditions: Standard
Construction
Type & style
- Home type: Condo
- Architectural style: Colonial
- Property subtype: Condominium
Materials
- Block
- Roof: Other
Condition
- Resale
- New construction: No
- Year built: 1980
Utilities & green energy
- Sewer: Public Sewer
- Water: Public
- Utilities for property: Cable Available, Sewer Available, Water Available
Community & HOA
Community
- Features: Gated, Property Manager On-Site
- Security: Security Gate, Gated with Guard, Gated Community, Security Guard, Security Lights
- Senior community: Yes
- Subdivision: KINGS POINT PIEDMONT CONDOS
HOA
- Has HOA: Yes
- Amenities included: Billiard Room, Bike Storage, Business Center, Clubhouse, Fitness Center, Golf Course, Hobby Room, Indoor Pool, Library, Management, Pickleball, Pool, Recreation Facilities, Restaurant, Shuffleboard Court, Sauna, Spa/Hot Tub, Security, Tennis Court(s), Trail(s), Transportation Service
- Services included: Common Areas, Cable TV, Insurance, Internet, Maintenance Grounds, Pool(s), Recreation Facilities, Roof, Security, Trash
- HOA fee: $689 monthly
- HOA phone: 561-964-1550
Location
- Region: Delray Beach
Financial & listing details
- Price per square foot: $82/sqft
- Tax assessed value: $93,407
- Annual tax amount: $1,784
- Date on market: 5/10/2026
- Cumulative days on market: 63 days
- Listing terms: Cash,Conventional
Estimated market value
Not available
Estimated sales range
Not available
$1,874/mo
Price history
| Date | Event | Price |
|---|---|---|
| 7/3/2026 | Price change | $74,900-9.7%$82/sqft |
Source:  BeachesMLS #B26026601 Report a problem BeachesMLS #B26026601 Report a problem | ||
| 6/4/2026 | Price change | $82,900-2.2%$91/sqft |
Source: BeachesMLS #B26026601 Report a problem | ||
| 5/10/2026 | Listed for sale | $84,800+21.1%$93/sqft |
Source: BeachesMLS #B26026601 Report a problem | ||
| 4/24/2018 | Sold | $70,000-7.3%$77/sqft |
Source: BeachesMLS #R10361893 Report a problem | ||
| 2/22/2018 | Price change | $75,500-5%$83/sqft |
Source: Kings Point Signature Real Est #RX-10361893 Report a problem | ||
| 1/23/2018 | Price change | $79,500-2.9%$87/sqft |
Source: Kings Point Signature Real Est #RX-10361893 Report a problem | ||
| 8/24/2017 | Listed for sale | $81,900+32.1%$90/sqft |
Source: Kings Point Signature Real Est #RX-10361893 Report a problem | ||
| 5/29/2015 | Listing removed | $62,000$68/sqft |
Source: Kings Point Signature Real Est #RX-10130328 Report a problem | ||
| 4/23/2015 | Listed for sale | $62,000-8.8%$68/sqft |
Source: Kings Point Signature Real Est #RX-10130328 Report a problem | ||
| 2/1/2015 | Listing removed | $68,000$75/sqft |
Source: Kings Point Signature Real Est #RX-10071960 Report a problem | ||
| 1/31/2015 | Price change | $68,000-5.6%$75/sqft |
Source: Kings Point Signature Real Est #RX-10071960 Report a problem | ||
| 9/16/2014 | Listed for sale | $72,000-3.4%$79/sqft |
Source: Kings Point Signature Real Estate, LLC #RX-10071960 Report a problem | ||
| 6/19/2014 | Listing removed | $74,500$82/sqft |
Source: Kings Point Signature Real Estate, LLC #RX-10037573 Report a problem | ||
| 6/8/2014 | Listed for sale | $74,500-0.7%$82/sqft |
Source: Kings Point Signature Real Estate, LLC #RX-10037573 Report a problem | ||
| 12/3/2004 | Sold | $75,000$82/sqft |
Source: Public Record Report a problem | ||
Public tax history
| Year | Property taxes | Tax assessment |
|---|---|---|
| 2025 | $1,783 -5.7% | $93,407 +4% |
| 2024 | $1,891 +4% | $89,796 +10% |
| 2023 | $1,818 +8.7% | $81,633 +10% |
| 2022 | $1,672 +16% | $74,212 +10% |
| 2021 | $1,442 +10.1% | $67,465 +10% |
| 2020 | $1,309 +7.5% | $61,332 +10% |
| 2019 | $1,218 | $55,756 +204.6% |
| 2018 | $1,218 +394.3% | $18,302 +2.1% |
| 2017 | $247 +5.8% | $17,926 +2.1% |
| 2016 | $233 +1.1% | $17,557 +0.7% |
| 2015 | $231 +0.2% | $17,435 +0.8% |
| 2014 | $230 +1.8% | $17,297 +1.5% |
| 2013 | $226 +5.6% | $17,041 +1.7% |
| 2012 | $214 | $16,756 |
| 2011 | $214 +3.4% | $16,756 -23.8% |
| 2010 | $207 +8.4% | $22,000 -8.3% |
| 2009 | $191 -46.6% | $24,000 -45.6% |
| 2008 | $358 -52% | $44,100 -38.8% |
| 2007 | $745 -36.6% | $72,000 -22.6% |
| 2006 | $1,175 | $93,000 +57.6% |
| 2005 | -- | $59,000 +136.8% |
| 2004 | -- | $24,914 +1.9% |
| 2003 | $128 +18.5% | $24,449 +2.4% |
| 2002 | $108 -0.9% | $23,876 +1.6% |
| 2001 | $109 -20.1% | $23,500 -11.3% |
| 2000 | $137 +366.5% | $26,500 |
| 1999 | $29 | $26,500 |
Find assessor info on the county website
Monthly payment
Est. payment
Payment breakdown
Explore the cost of this home by adjusting the details. Changes won't be saved.Climate risks
Neighborhood: Kings Point
Nearby schools
GreatSchools rating
- 6/10Orchard View Elementary SchoolGrades: PK-5Distance: 2.4 mi
- 3/10Carver Middle SchoolGrades: 6-8Distance: 2.2 mi
- 8/10Spanish River Community High SchoolGrades: PK,6-12Distance: 3.1 mi
Schools provided by the listing agent
- Elementary: Orchard View
- Middle: Carver Community
- High: Spanish River
Source: BeachesMLS. This data may not be complete. We recommend contacting the local school district to confirm school assignments for this home.
- $268,9002 bd2 ba1k sqft53 Piedmont Way #B, Delray Beach, FL 33484For Sale

- $96,4072 bd2 ba907 sqft193 Piedmont E, Delray Beach, FL 33484Off Market
- $120,0002 bd2 ba907 sqft194 Piedmont E, Delray Beach, FL 33484Off Market
- $98,3002 bd2 ba907 sqft195 Piedmont E, Delray Beach, FL 33484Off Market
- $83,3002 bd2 ba907 sqft196 Piedmont E, Delray Beach, FL 33484Off Market
- $93,8002 bd2 ba907 sqft197 Piedmont E, Delray Beach, FL 33484Off Market
- $101,0002 bd2 ba907 sqft198 Piedmont E, Delray Beach, FL 33484Off Market
- $86,9001 bd1 ba760 sqft199 Piedmont E, Delray Beach, FL 33484Off Market
- $67,7001 bd1 ba860 sqft200 Piedmont E, Delray Beach, FL 33484Off Market
A local agent can set up tours, give advice and negotiate with sellers.
Similar homes
- $71,9902 bd2 ba910 sqftCapri, Delray Beach, FL 33484For Sale
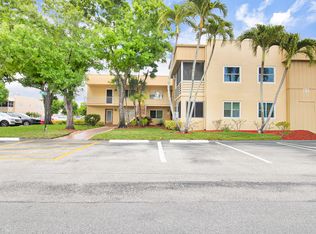
 MLS ID #B26013055, Julio C Nino, Charles Rutenberg Realty FTL. BeachesMLS
 - $74,0002 bd2 ba872 sqft724 Flanders P, Delray Beach, FL 33484For Sale
 MLS ID #B26019261, Giovanni Ascano, Keller Williams Realty Boca Raton. BeachesMLS
 - $85,0002 bd2 ba907 sqftNORMANDY Q, Delray Beach, FL 33484For Sale
 MLS ID #B26050685, Thomas E Russell, Luxury Real Estate Group LLC. BeachesMLS
 - $85,0002 bd2 ba910 sqft190 Piedmont D, Delray Beach, FL 33484For Sale
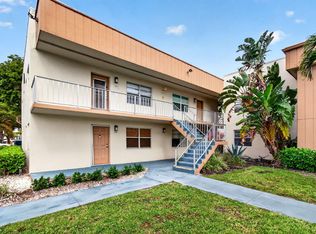 MLS ID #B26016202, Fiona Barone, EXP Realty LLC. BeachesMLS
 - $87,5002 bd2 ba907 sqft97 Flanders #C, Delray Beach, FL 33484For SaleMLS ID #B26031812, Jason Jarrelle, Douglas Elliman. BeachesMLS
- $90,0002 bd2 ba910 sqftG, Delray Beach, FL 33484For SaleMLS ID #B26037672, Clint Ellis, Keller Williams Realty Boca Raton. BeachesMLS
- $69,9001 bd2 ba726 sqftI, Delray Beach, FL 33484For SaleMLS ID #B26021640, Julian Simon Soffer, Keller Williams Realty Boca Raton. BeachesMLS
- $75,0002 bd2 ba880 sqft716 Saxony Place #O, Delray Beach, FL 33446For SaleMLS ID #B26037663, Eduardo Acevedo, EXP Realty LLC. BeachesMLS
- $96,0002 bd2 ba880 sqft652 Flanders N, Delray Beach, FL 33484For SaleMLS ID #B26052118, Tony Cenkar, EXP Realty LLC. BeachesMLS
- $89,9001 bd2 ba760 sqft888 Flanders S, Delray Beach, FL 33484For SaleMLS ID #R11169132, Clint Ellis, Keller Williams Realty Boca Raton. BeachesMLS
- $70,0001 bd2 ba760 sqftD, Delray Beach, FL 33484For SaleMLS ID #R11117654, Howard Babushkin, Compass Florida LLC. BeachesMLS
- $105,0002 bd2 ba920 sqft605 Flanders M, Delray Beach, FL 33484For SaleMLS ID #R11160680, Giovanni Ascano, Keller Williams Realty Boca Raton. BeachesMLS
- $79,0002 bd2 ba880 sqftE, Delray Beach, FL 33446For SaleMLS ID #R11131884, Paul Jay Saperstein, EXP Realty LLC. BeachesMLS
- $109,9002 bd2 ba907 sqftNormandy T, Delray Beach, FL 33484For SaleMLS ID #B26046129, Rachel Kovalsky, Compass Florida LLC. BeachesMLS
- $94,9992 bd2 ba907 sqft508 Normandy K #508, Delray Beach, FL 33484For SaleMLS ID #R11157827, Ryan Oberle, Compass Florida LLC. BeachesMLS
- $68,0001 bd2 ba720 sqft251 Monaco Way, Delray Beach, FL 33446For SaleMLS ID #B26023285, Mary A Banatte, EXP Realty LLC. BeachesMLS
- $94,9992 bd2 ba902 sqft405 Burgundy I, Delray Beach, FL 33484For SaleMLS ID #R11129637, Debra S Gattelaro, Signature International RE. BeachesMLS
- $89,0001 bd2 ba720 sqftBrittany, Delray Beach, FL 33446For SaleMLS ID #B26027461, Carl Columbia, LPT Realty, LLC. BeachesMLS
- $109,0002 bd2 ba925 sqft33 Abbey Lane #207, Delray Beach, FL 33446For SaleMLS ID #R11166806, Carmen Zeno, LPT Realty LLC. BeachesMLS
- $105,0001 bd2 ba760 sqftC, Delray Beach, FL 33484For SaleMLS ID #R11100811, Paul Jay Saperstein, EXP Realty LLC. BeachesMLS
