Skip main navigation
Off market
  • Price Unknown

    376 Platts Ln, London, ON N6G 5E6

    2beds
    668sqft
    Single Family Residence
    Built in 1939
    6,098.4 Square Feet Lot
    $-- Zestimate®
    C$--/sqft
    C$2,021 Estimated rent

    Home value

    Not available

    Estimated sales range

    Not available

    Not available

    Loading
    Loading...

    Owner options

    List your home for rent

    C$2,021/mo

    Rent Zestimate®

    Find your next renter with Zillow Rental Manager. Plus, with online applications, you can quickly screen prospective tenants – for free.

    Learn more

    C$2,021/mo

    Rent Zestimate®

    Refinance and save

    Refinancing to a lower rate could help reduce your monthly payments and save thousands over the life of the loan.

    See today's rates

    Explore your selling options

    Work with a Zillow partner agent

    Leverage their expertise and Zillow's premium Showcase listings to get your home seen by more buyers.

    Get started

    List with your own agent

    Get your home in front of millions of buyers by listing it on Zillow.

    Learn how to do it

    Sell it yourself

    Take full control of how buyers see your home on Zillow by listing For Sale by Owner (FSBO).

    List your home

    What's special

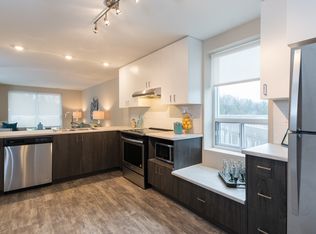
    CUTE, COZY AND LOADS OF OPPORTUNITY! This 2 bed, 1 bath bungalow is located near UWO and London's bustling downtown. Enter through the front door of 376 Platt's Lane to an inviting foyer that leads to a generous-sized living space. Off the living room, enjoy an efficiently organized eat-in kitchen, two bedrooms and 4pc bath with clawfoot tub. Downstairs, find an unfinished basement with plenty of functional storage and laundry space. This level also serves as a blank canvas for your finishing desires. There is certainly enough space to make an enjoyable rec-room, BUT a separate side entrance strongly suggests the possibility of an in-law suite to give more living space and/or rental income to potentially help with the mortgage! HOLY INCOME-EARNING POTENTIAL BATMAN!!! Outside, find a sprawling and fully fenced yard, as well as a detached garage with power and attached deck to its rear. Other updates: Original hardwood floors throughout; roof replaced with 40yr shingles (2011), Furnace (13), A/C (19), insulation and windows updated (approx. 08), and gorgeous mature trees. This home is a certified rental property with the City of London, represents further development possibility in either the basement OR the large lot AND serves as an inexpensive starter home to get out of renting and into homeownership!

    This property is off market, which means it's not currently listed for sale or rent on Zillow. This may be different from what's available on other websites or public sources.

    Zillow last checked:

    Source: Century 21 Canada,MLS®#: 40556125MLS Logo

    Facts & features

    Interior

    Bedrooms & bathrooms
    • Bedrooms: 2
    • Bathrooms: 1
    • Full bathrooms: 1
    Heating
    • Has Heating (Unspecified Type)
    Cooling
    • Has cooling: Yes
    Features
    • Basement: yes
    Interior area
    • Total structure area: 668
    • Total interior livable area: 668 sqft

    Property

    Parking
    • Parking features: GARAGE
    • Has garage: Yes
    Lot
    • Size: 6,098 sqft
    Details
    • Parcel number: 080730898

    Construction

    Type & style
    • Home type: SingleFamily
    • Property subtype: Single Family Residence
    Condition
    • Year built: 1939

    Community & neighborhood

    Location
    • Region: London

    Price history

    Price history is unavailable.

    Public tax history

    Tax history is unavailable.

    Neighborhood: Medway

    Nearby schools

    GreatSchools rating

    No schools nearby

    We couldn't find any schools near this home.