Sparkling Ranch: Convenience & Comfort Await!
This stunning ranch offers everything you need for easy living. Featuring 3 or 4 bedrooms, 2 full baths and a convenient first floor laundry room with washer/dryer included. The kitchen boasts granite countertops and sleek, black stainless appliances ideal for whipping up culinary delights. The enclosed porch provides a charming seasonal sunroom while the newer composite deck with canopy extends your living space. The full basement is home to the 4th bedroom or home office. Lush landscaping adds curb appeal, while the new shed with work bench offers storage solutions. Enjoy the beauty of the Nature Stone front patio and the two-car finished garage. Many update to this home in the past five years. Don't miss out on the opportunity to live in a desirable location with all the comforts you deserve!
Closed
$255,000
376 Plymouth Pl, Salem, OH 44460
4beds
1,418sqft
Single Family Residence
Built in 1996
0.29 Acres Lot
$277,400 Zestimate®
$180/sqft
$1,756 Estimated rent
Home value
$277,400
$264,000 - $291,000
$1,756/mo
Zestimate® history
Owner options
List your home for rent
$1,756/mo
Rent Zestimate®
Find your next renter with Zillow Rental Manager. Plus, with online applications, you can quickly screen prospective tenants – for free.
$1,756/mo
Rent Zestimate®
Refinance and save
$1,594/mo
Est. payment
Refinancing to a lower rate could help reduce your monthly payments and save thousands over the life of the loan.
$1,594/mo
Est. payment
Explore your selling options
Work with a Zillow partner agent
Leverage their expertise and Zillow's premium Showcase listings to get your home seen by more buyers.
Get startedList with your own agent
Get your home in front of millions of buyers by listing it on Zillow.
Learn how to do itSell it yourself
Take full control of how buyers see your home on Zillow by listing For Sale by Owner (FSBO).
List your homeWhat's special
Zillow last checked:
Listing updated:
Listed by:
Linda L Crider lcrider@tprSold.com330-207-5858,
Berkshire Hathaway HomeServices Stouffer Realty
Bought with:
Cindy L Schmidt, 2013004214
Clark Carney Realty Group
Source: MLS Now,MLS#: 5053771 Originating MLS: Youngstown Columbiana Association of REALTORS
Originating MLS: Youngstown Columbiana Association of REALTORSFacts & features
Interior
Bedrooms & bathrooms
- Bedrooms: 4
- Bathrooms: 2
- Full bathrooms: 2
- Main level bathrooms: 2
- Main level bedrooms: 3
Bedroom
- Description: Flooring: Laminate
- Level: First
- Dimensions: 11 x 11
Bedroom
- Description: Flooring: Laminate
- Level: First
- Dimensions: 11 x 11
Bedroom
- Description: Flooring: Carpet
- Level: Lower
- Dimensions: 13 x 11
Primary bathroom
- Description: Flooring: Laminate
- Level: First
- Dimensions: 12 x 12
Dining room
- Description: Flooring: Carpet
- Level: First
- Dimensions: 14 x 9
Kitchen
- Description: Flooring: Laminate
- Level: First
- Dimensions: 10 x 10
Laundry
- Description: Flooring: Laminate
- Level: First
- Dimensions: 9 x 7
Living room
- Description: Flooring: Carpet
- Level: First
- Dimensions: 19 x 12
Heating
- Electric, Heat Pump
Cooling
- Heat Pump
Appliances
- Included: Dryer, Dishwasher, Disposal, Microwave, Range, Refrigerator, Water Softener, Washer
- Laundry: Laundry Room
Features
- Entrance Foyer, Granite Counters, Walk-In Closet(s)
- Basement: Full,Sump Pump
- Has fireplace: No
Interior area
- Total structure area: 1,418
- Total interior livable area: 1,418 sqft
- Finished area above ground: 1,275
- Finished area below ground: 143
Property
Parking
- Total spaces: 2
- Parking features: Attached, Concrete, Garage, Garage Door Opener
- Attached garage spaces: 2
Features
- Levels: Two,One
- Stories: 1
- Patio & porch: Covered, Deck, Enclosed, Patio, Porch
Lot
- Size: 0.29 Acres
Details
- Additional structures: Shed(s)
- Parcel number: 5005847048
Construction
Type & style
- Home type: SingleFamily
- Architectural style: Ranch
- Property subtype: Single Family Residence
Materials
- Vinyl Siding
- Roof: Asphalt
Condition
- Year built: 1996
Details
- Warranty included: Yes
Utilities & green energy
- Sewer: Public Sewer
- Water: Public
Community & HOA
Community
- Security: Security System
- Subdivision: Desantee
HOA
- Has HOA: No
Location
- Region: Salem
Financial & listing details
- Price per square foot: $180/sqft
- Tax assessed value: $210,700
- Annual tax amount: $2,411
- Date on market: 7/15/2024
- Cumulative days on market: 4 days
Price history
| Date | Event | Price |
|---|---|---|
| 9/5/2024 | Sold | $255,000+2%$180/sqft |
Source:  MLS Now #5053771 Report a problem MLS Now #5053771 Report a problem | ||
| 7/19/2024 | Pending sale | $249,900$176/sqft |
Source: MLS Now #5053771 Report a problem | ||
| 7/15/2024 | Listed for sale | $249,900+57.2%$176/sqft |
Source: MLS Now #5053771 Report a problem | ||
| 10/22/2019 | Sold | $159,000$112/sqft |
Source: MLS Now #4104992 Report a problem | ||
| 10/20/2019 | Pending sale | $159,000$112/sqft |
Source: Lakeside Realty #4104992 Report a problem | ||
| 7/9/2019 | Price change | $159,000-3.6%$112/sqft |
Source: Lakeside Realty #4104992 Report a problem | ||
| 6/12/2019 | Listed for sale | $165,000+10.7%$116/sqft |
Source: Century 21 Lakeside Realty #4104992 Report a problem | ||
| 4/14/2017 | Sold | $149,000-2.3%$105/sqft |
Source: Public Record Report a problem | ||
| 4/11/2017 | Pending sale | $152,500$108/sqft |
Source: Northwood Realty Services #3882470 Report a problem | ||
| 3/6/2017 | Listed for sale | $152,500+9%$108/sqft |
Source: Northwood Realty Services #3882470 Report a problem | ||
| 10/8/2011 | Listing removed | $139,900$99/sqft |
Source: Northwood Realty Services #3195615 Report a problem | ||
| 5/7/2011 | Price change | $139,900-4.1%$99/sqft |
Source: Northwood Realty Services #3195615 Report a problem | ||
| 1/15/2011 | Listed for sale | $145,900+19.1%$103/sqft |
Source: Northwood Realty Services #3195615 Report a problem | ||
| 4/17/2001 | Sold | $122,500+716.7%$86/sqft |
Source: Public Record Report a problem | ||
| 8/20/1996 | Sold | $15,000$11/sqft |
Source: Public Record Report a problem | ||
Public tax history
| Year | Property taxes | Tax assessment |
|---|---|---|
| 2025 | $2,865 +72.5% | $73,750 +24% |
| 2024 | $1,661 +0.8% | $59,470 +3% |
| 2023 | $1,647 +5.4% | $57,760 |
| 2022 | $1,563 +27% | $57,760 +23.1% |
| 2021 | $1,230 -23.5% | $46,940 |
| 2020 | $1,609 -14.8% | $46,940 |
| 2019 | $1,888 | $46,940 +10% |
| 2018 | $1,888 +0.2% | $42,670 |
| 2017 | $1,884 +2.2% | $42,670 +3.9% |
| 2016 | $1,845 | $41,060 |
| 2015 | $1,845 +3% | $41,060 |
| 2014 | $1,791 -2% | $41,060 -3.1% |
| 2013 | $1,827 +2.4% | $42,360 |
| 2012 | $1,784 +0.1% | $42,360 |
| 2011 | $1,782 +18.5% | $42,360 |
| 2010 | $1,504 | $42,360 -7.4% |
| 2009 | $1,504 +0.5% | $45,750 |
| 2008 | $1,497 | $45,750 |
| 2007 | $1,497 -47.1% | $45,750 +6.1% |
| 2004 | $2,832 +7.8% | $43,140 +8.4% |
| 2003 | $2,627 +3.2% | $39,780 +5.4% |
| 2002 | $2,546 +9.9% | $37,740 +12% |
| 2000 | $2,316 | $33,690 |
Find assessor info on the county website
Neighborhood: 44460
Nearby homes
- $178,6002 bd1 ba945 sqft382 Plymouth Pl, Salem, OH 44460Off Market
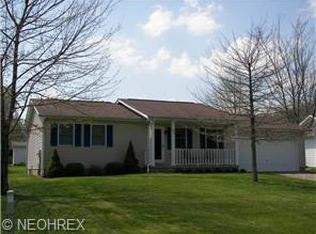
- $183,6002 bd1 ba1k sqft372 Plymouth Pl, Salem, OH 44460Off Market
- $222,6003 bd2 ba876 sqft1712 Ansley Way, Salem, OH 44460Off Market
- $246,5003 bd2 ba1.4k sqft388 Plymouth Pl, Salem, OH 44460Off Market
- $228,0003 bd1 ba1.2k sqft1716 Ansley Way, Salem, OH 44460Off Market
- $201,0002 bd2 ba999 sqft1710 Ansley Way, Salem, OH 44460Off Market
- $274,3004 bd3 ba1.5k sqft1718 Ansley Way, Salem, OH 44460Off Market
- $221,8003 bd2 ba964 sqft375 Plymouth Pl, Salem, OH 44460Off Market
Nearby schools
GreatSchools rating
- 6/10Reilly Elementary SchoolGrades: 3-4Distance: 1.2 mi
- 5/10Salem Junior High SchoolGrades: 7-8Distance: 1.8 mi
- 6/10Salem High SchoolGrades: 9-12Distance: 1.8 mi
Schools provided by the listing agent
- District: Salem CSD - 1508
Source: MLS Now. This data may not be complete. We recommend contacting the local school district to confirm school assignments for this home.
Get a cash offer in 3 minutes
Find out how much your home could sell for in as little as 3 minutes with a no-obligation cash offer.
Estimated market value
$277,400
Get a cash offer in 3 minutes
Find out how much your home could sell for in as little as 3 minutes with a no-obligation cash offer.
Estimated market value
$277,400
- Ohio
- Columbiana County
- Salem
- 44460
- 376 Plymouth Pl
Nearby cities
Nearby neighborhoods
Nearby zip codes
Other Salem Topics
