Multiple offers received - offer deadline is 6/10 at 6:00pm. Welcome to your home blissful home in Whitman! This charming ranch-style residence is situated on an expansive lot, offering the perfect blend of comfort, convenience & outdoor space. The fireplaced living room opens into the kitchen for the perfect blend of day to day living as well as entertaining.Three bedrooms with hardwood flooring & an updated bathroom complete the first floor. Need more space? The finished basement offers great space to watch the big game or perhaps an in home gym or office. Lots of storage space in the basement, walk up attic, garage, sheds & many closets.The spacious breezeway is a great spot to kick off you shoes before heading into the house from the garage or back yard. The generous lot size offers endless possibilities for outdoor activities, gardening & entertaining. Come find your new home blissful home at one of the premier open houses 6/8 & 6/9 from 11:00 - 1:00 & be prepared to fall in love!
Sold for $495,000
$495,000
376 Plymouth St, Whitman, MA 02382
3beds
1,551sqft
Single Family Residence
Built in 1950
0.71 Acres Lot
$544,700 Zestimate®
$319/sqft
$3,271 Estimated rent
Home value
$544,700
$517,000 - $572,000
$3,271/mo
Zestimate® history
Owner options
List your home for rent
$3,271/mo
Rent Zestimate®
Find your next renter with Zillow Rental Manager. Plus, with online applications, you can quickly screen prospective tenants – for free.
$3,271/mo
Rent Zestimate®
Refinance and save
$3,378/mo
Est. payment
Refinancing to a lower rate could help reduce your monthly payments and save thousands over the life of the loan.
$3,378/mo
Est. payment
Explore your selling options
Work with a Zillow partner agent
Leverage their expertise and Zillow's premium Showcase listings to get your home seen by more buyers.
Get startedList with your own agent
Get your home in front of millions of buyers by listing it on Zillow.
Learn how to do itSell it yourself
Take full control of how buyers see your home on Zillow by listing For Sale by Owner (FSBO).
List your homeWhat's special
Updated bathroomOutdoor spaceGenerous lot sizeExpansive lot
Zillow last checked:
Listing updated:
Listed by:
Colleen Walo 617-943-4258,
Allison James Estates & Homes of MA, LLC 781-208-2515
Bought with:
Rachel Hillman Foy
Hillman Homes
Source: MLS PIN,MLS#: 73248481
Facts & features
Interior
Bedrooms & bathrooms
- Bedrooms: 3
- Bathrooms: 2
- Full bathrooms: 2
- Main level bathrooms: 1
- Main level bedrooms: 3
Primary bedroom
- Features: Ceiling Fan(s), Closet, Flooring - Hardwood
- Level: Main,First
- Area: 217.83
- Dimensions: 13.7 x 15.9
Bedroom 2
- Features: Ceiling Fan(s), Closet, Flooring - Hardwood
- Level: Main,First
- Area: 98.09
- Dimensions: 8.1 x 12.11
Bedroom 3
- Features: Ceiling Fan(s), Closet, Flooring - Hardwood
- Level: Main,First
- Area: 181.2
- Dimensions: 12 x 15.1
Bathroom 1
- Features: Flooring - Stone/Ceramic Tile, Beadboard
- Level: Main,First
- Area: 68.94
- Dimensions: 8.5 x 8.11
Bathroom 2
- Features: Flooring - Stone/Ceramic Tile
- Level: Basement
- Area: 110.11
- Dimensions: 9.1 x 12.1
Family room
- Features: Flooring - Laminate
- Level: Basement
- Area: 286.35
- Dimensions: 11.5 x 24.9
Kitchen
- Features: Flooring - Laminate, Open Floorplan
- Level: Main,First
- Area: 183.54
- Dimensions: 11.4 x 16.1
Living room
- Features: Flooring - Hardwood, Window(s) - Picture
- Level: Main,First
- Area: 235.64
- Dimensions: 13.7 x 17.2
Heating
- Oil, Ductless
Cooling
- Ductless
Appliances
- Included: Range, Dishwasher, Microwave, Refrigerator
- Laundry: In Basement, Electric Dryer Hookup, Washer Hookup
Features
- Mud Room
- Flooring: Wood, Tile, Flooring - Stone/Ceramic Tile
- Windows: Insulated Windows
- Basement: Full,Partially Finished,Sump Pump
- Number of fireplaces: 1
- Fireplace features: Living Room
Interior area
- Total structure area: 1,551
- Total interior livable area: 1,551 sqft
Property
Parking
- Total spaces: 8
- Parking features: Attached, Off Street
- Attached garage spaces: 1
- Uncovered spaces: 7
Features
- Exterior features: Rain Gutters, Storage
Lot
- Size: 0.71 Acres
- Features: Wooded
Details
- Parcel number: 1201012
- Zoning: A1
Construction
Type & style
- Home type: SingleFamily
- Architectural style: Ranch
- Property subtype: Single Family Residence
Materials
- Frame
- Foundation: Concrete Perimeter
- Roof: Shingle
Condition
- Year built: 1950
Utilities & green energy
- Electric: Circuit Breakers
- Sewer: Public Sewer
- Water: Public
- Utilities for property: for Electric Range, for Electric Dryer, Washer Hookup
Green energy
- Energy efficient items: Thermostat
Community & HOA
Community
- Features: Public Transportation, Shopping, Park, Golf, House of Worship, Public School
HOA
- Has HOA: No
Location
- Region: Whitman
Financial & listing details
- Price per square foot: $319/sqft
- Tax assessed value: $422,100
- Annual tax amount: $5,378
- Date on market: 9/25/2026
- Road surface type: Paved
Price history
| Date | Event | Price |
|---|---|---|
| 7/12/2024 | Sold | $495,000+13.8%$319/sqft |
Source: MLS PIN #73248481 Report a problem | ||
| 6/6/2024 | Listed for sale | $435,000+74.7%$280/sqft |
Source: MLS PIN #73248481 Report a problem | ||
| 10/29/2015 | Sold | $249,000+77.9%$161/sqft |
Source: Public Record Report a problem | ||
| 12/22/2004 | Sold | $140,000$90/sqft |
Source: Public Record Report a problem | ||
Public tax history
| Year | Property taxes | Tax assessment |
|---|---|---|
| 2025 | $5,672 +5.5% | $432,300 +2.4% |
| 2024 | $5,378 +1.1% | $422,100 +7.7% |
| 2023 | $5,319 +2.6% | $392,000 +10.1% |
| 2022 | $5,185 +7.4% | $356,100 +14.4% |
| 2021 | $4,827 +5.6% | $311,400 +8% |
| 2020 | $4,570 +7.2% | $288,300 +4% |
| 2019 | $4,265 +3.7% | $277,300 +8% |
| 2018 | $4,111 +6.1% | $256,800 |
| 2017 | $3,873 +6.1% | $256,800 +9.6% |
| 2016 | $3,651 -0.1% | $234,200 |
| 2015 | $3,656 -1.3% | $234,200 |
| 2014 | $3,703 -1.1% | $234,200 -1.2% |
| 2013 | $3,744 +2.2% | $237,100 -5.4% |
| 2012 | $3,664 +4.2% | $250,600 -4.3% |
| 2011 | $3,516 +5% | $261,800 -3% |
| 2010 | $3,347 +3.9% | $269,900 -4.6% |
| 2009 | $3,221 -2% | $283,000 -6.1% |
| 2008 | $3,286 +0% | $301,500 -1.4% |
| 2007 | $3,285 +1.6% | $305,900 +7.2% |
| 2006 | $3,232 +4.7% | $285,300 +7.9% |
| 2005 | $3,087 -1.5% | $264,500 +46% |
| 2004 | $3,135 +3% | $181,200 +9% |
| 2003 | $3,045 +17.7% | $166,300 +32.4% |
| 2001 | $2,587 +1.5% | $125,600 |
| 2000 | $2,550 | $125,600 |
Find assessor info on the county website
Neighborhood: 02382
Nearby homes
- $513,9003 bd1 ba1.4k sqft366 Plymouth St, Whitman, MA 02382Off Market
- $608,6003 bd3 ba1.1k sqft377 Plymouth St, Whitman, MA 02382Off Market
- $760,9004 bd2 ba2.6k sqft396 Plymouth St, Whitman, MA 02382Off Market
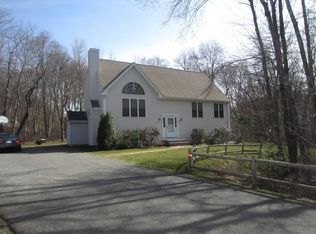
- $545,0003 bd1 ba1.8k sqft356 Plymouth St, Whitman, MA 02382Off Market
- $544,7003 bd1 ba1.4k sqft359 Plymouth St, Whitman, MA 02382Off Market
- $484,1003 bd1 ba1.5k sqft339 Plymouth St, Whitman, MA 02382Off Market
- $582,4005 bd2 ba2.4k sqft336 Plymouth St, Whitman, MA 02382Off Market
- $718,4003 bd2 ba1.9k sqft96 Apollo Rd, Whitman, MA 02382Off Market
Nearby schools
GreatSchools rating
- 5/10John H Duval Elementary SchoolGrades: K-5Distance: 0.2 mi
- 4/10Whitman Middle SchoolGrades: 6-8Distance: 2.3 mi
- 6/10Whitman Hanson Regional High SchoolGrades: 9-12Distance: 1.5 mi
Get a cash offer in 3 minutes
Find out how much your home could sell for in as little as 3 minutes with a no-obligation cash offer.
Estimated market value
$544,700
Get a cash offer in 3 minutes
Find out how much your home could sell for in as little as 3 minutes with a no-obligation cash offer.
Estimated market value
$544,700
- Massachusetts
- Plymouth County
- Whitman
- 02382
- 376 Plymouth St
