Skip main navigation
Closed
  • $565,000

    376 Provenance Dr, Sandy Springs, GA 30328

    3beds
    2,115sqft
    Townhouse
    Built in 2020
    1,611.72 Square Feet Lot
    $558,100 Zestimate®
    $267/sqft
    $3,658 Estimated rent

    Home value

    $558,100

    $508,000 - $614,000

    $3,658/mo

    Zestimate® history
    Loading
    Loading...

    Owner options

    List your home for rent

    $3,658/mo

    Rent Zestimate®

    Find your next renter with Zillow Rental Manager. Plus, with online applications, you can quickly screen prospective tenants – for free.

    Learn more

    $3,658/mo

    Rent Zestimate®

    Refinance and save

    $7,851/mo

    Est. payment

    Refinancing to a lower rate could help reduce your monthly payments and save thousands over the life of the loan.

    See today's rates

    $7,851/mo

    Est. payment

    Explore your selling options

    Work with a Zillow partner agent

    Leverage their expertise and Zillow's premium Showcase listings to get your home seen by more buyers.

    Get started

    List with your own agent

    Get your home in front of millions of buyers by listing it on Zillow.

    Learn how to do it

    Sell it yourself

    Take full control of how buyers see your home on Zillow by listing For Sale by Owner (FSBO).

    List your home

    What's special

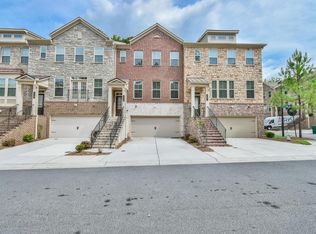
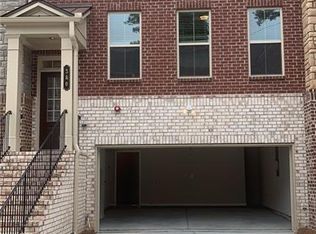
    Welcome to this stunning 3-bedroom, 3.5-bathroom end-unit townhome with a finished basement, located in the highly desirable Provenance at Sandy Springs community. This home offers a sophisticated, open-concept layout and a wealth of desirable amenities. From the inviting front porch and foyer, step into the gourmet kitchen, featuring a large island, stained cabinets, quartz countertops, stainless steel appliances, and a gas cooktop. The family room, with its cozy fireplace, creates a warm and welcoming space, perfect for relaxing or entertaining. It flows seamlessly into the covered deck-ideal for enjoying sunsets and stargazing.Upstairs, the spacious master bedroom boasts a tray ceiling, a walk-in closet, and an impressive en-suite bath with a double vanity, a tiled shower, and a separate soaking tub. An additional bedroom, a full bath, and a convenient laundry room complete the upper level. The lower level includes a guest bedroom with a full bath and access to a two-car garage.Nestled in a gated community with a dog park, this home is just minutes from Perimeter Mall, Chastain Park, and offers easy walking access to shopping, dining, parks, and entertainment. Additional features include a smart entry lock, ceiling fans in the master and sunroom, dimmer lights in the master suite, and hardwood floors throughout the main level-combining comfort, convenience, and exclusivity. Schedule your tour today and experience your new lifestyle!

    Zillow last checked:

    Listing updated:

    Listed by:

    Lavanya Thadiparthi 678-761-0875,

    Sekhars Realty, Inc.,

    Sekhar Thadiparthi 404-808-9978,

    Sekhars Realty, Inc.

    Bought with:

    , 442948

    Virtual Properties Realty.com

    Source: GAMLS,MLS#: 10474069MLS Logo

    Facts & features

    Interior

    Bedrooms & bathrooms
    • Bedrooms: 3
    • Bathrooms: 4
    • Full bathrooms: 3
    • 1/2 bathrooms: 1
    Kitchen
    • Features: Breakfast Bar, Breakfast Room, Kitchen Island, Solid Surface Counters
    Heating
    • Forced Air, Natural Gas
    Cooling
    • Central Air, Electric
    Appliances
    • Included: Dishwasher, Disposal, Electric Water Heater
    • Laundry: In Hall
    Features
    • Double Vanity, Walk-In Closet(s)
    • Flooring: Carpet, Hardwood
    • Windows: Double Pane Windows
    • Basement: Daylight,Finished
    • Number of fireplaces: 1
    • Fireplace features: Factory Built, Family Room
    • Common walls with other units/homes: 1 Common Wall
    Interior area
    • Total structure area: 2,115
    • Total interior livable area: 2,115 sqft
    • Finished area above ground: 0
    • Finished area below ground: 2,115

    Property

    Parking
    • Total spaces: 2
    • Parking features: Garage, Garage Door Opener, Side/Rear Entrance
    • Has garage: Yes
    Features
    • Levels: Three Or More
    • Stories: 3
    • Patio & porch: Deck
    • Exterior features: Other
    • Body of water: None
    Lot
    • Size: 1,611 sqft
    • Features: Other
    Details
    • Parcel number: 17 008800061621

    Construction

    Type & style
    • Home type: Townhouse
    • Architectural style: Brick 3 Side
    • Property subtype: Townhouse
    • Attached to another structure: Yes
    Materials
    • Brick
    • Roof: Composition
    Condition
    • Resale
    • New construction: No
    • Year built: 2020

    Utilities & green energy

    • Sewer: Public Sewer
    • Water: Public
    • Utilities for property: Cable Available, Electricity Available, High Speed Internet, Natural Gas Available, Phone Available, Sewer Available, Underground Utilities, Water Available

    Community & neighborhood

    Security
    • Security features: Carbon Monoxide Detector(s), Gated Community
    Community
    • Community features: Gated
    Location
    • Region: Sandy Springs
    • Subdivision: PROVENANCE AT SANDY SPRINGS

    HOA & financial

    HOA
    • Has HOA: Yes
    • HOA fee: $4,440 annually
    • Services included: Maintenance Structure, Maintenance Grounds, Reserve Fund, Security, Trash

    Other

    Other facts
    • Listing agreement: Exclusive Right To Sell

    Price history

    DateEventPrice
    5/16/2025Sold$565,000-1.4%$267/sqft
    Source: GAMLS #10474069 Report a problem
    4/13/2025Pending sale$573,000$271/sqft
    Source: FMLS GA #7536599 Report a problem
    3/7/2025Listed for sale$573,000+34.2%$271/sqft
    Source: FMLS GA #7536599 Report a problem
    5/28/2020Sold$426,850$202/sqft
    Source: Public Record Report a problem

    Public tax history

    YearProperty taxesTax assessment
    2024$6,629 -0.2%$214,880
    2023$6,644 +10.8%$214,880 +11.2%
    2022$5,997 +14.9%$193,200 +18%
    2021$5,218 +64.4%$163,760 +45.6%
    2020$3,174 $112,440 +181.4%
    2019-- $39,960

    Find assessor info on the county website

    Neighborhood: Mount Vernon Woods

    Nearby schools

    GreatSchools rating
    Schools provided by the listing agent
    • Elementary: Spalding Drive
    • Middle: Ridgeview
    • High: Riverwood

    Source: GAMLS. This data may not be complete. We recommend contacting the local school district to confirm school assignments for this home.

    Get a cash offer in 3 minutes
    Find out how much your home could sell for in as little as 3 minutes with a no-obligation cash offer.
    Estimated market value
    $558,100
    Get a cash offer in 3 minutes
    Find out how much your home could sell for in as little as 3 minutes with a no-obligation cash offer.
    Estimated market value
    $558,100