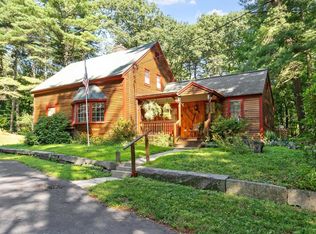
Attention Homesteaders, Artisans & History Lovers! Welcome to the Historic Ebenezer Buss House (c. 1759). Located at 376 Redemption Rock Trail, this 4-bedroom, 2.5-bathroom classic offers 18th-century charm paired with modern upgrades. Steeped in authentic details, the home features wide pine flooring, some period woodwork, a walk-in pantry, 3 Rumford fireplaces and two pellet stoves! Dedicated home office/library and a separate fireplaced sitting parlor. Set on nearly 4 private acres, this property is a dream for gardeners, animal lovers, and nature enthusiasts. The grounds feature perennial gardens, an old chicken coop and large storage shed. There is a peaceful brook that runs on the back edge of the property. A newly installed heating and cooling system (2023) ensures year-round comfort. A dedicated woodworking shop in the barn provides the perfect workspace for projects, crafts, or possibly a home studio. The expansive sunroom offers incredible potential for kitchen expansion, additional family room, greenhouse, or studio. With a quick closing possible, this unique homestead is ready for its next caretakers to bring true vision to life. Schedule your private showing today!
Pending
$489,900
376 Redemption Rock Trl, Sterling, MA 01564
4beds
2,250sqft
Single Family Residence
Built in 1759
4 Acres Lot
$504,800 Zestimate®
$218/sqft
$-- HOA
What's special
Large storage shedOld chicken coopTwo pellet stovesPerennial gardensWalk-in pantrySeparate fireplaced sitting parlorWide pine flooring
- 31 days
- 920
- 101
Likely to sell faster than
Zillow last checked:
Listing updated:
Listed by:
Kelly Kurtz 978-302-8191,
Keller Williams Realty North Central 978-840-9000,
Jeffrey Turcotte 978-888-3090
Source: MLS PIN,MLS#: 73559250
Facts & features
Interior
Bedrooms & bathrooms
- Bedrooms: 4
- Bathrooms: 3
- Full bathrooms: 2
- 1/2 bathrooms: 1
Primary bedroom
- Features: Closet, Flooring - Wood
- Level: Second
- Area: 210
- Dimensions: 15 x 14
Bedroom 2
- Features: Closet, Flooring - Wood
- Level: Second
- Area: 165
- Dimensions: 15 x 11
Bedroom 3
- Features: Closet, Flooring - Wood
- Level: Second
- Area: 160
- Dimensions: 10 x 16
Bedroom 4
- Features: Bathroom - Full, Closet, Lighting - Overhead
- Area: 480
- Dimensions: 15 x 32
Primary bathroom
- Features: Yes
Bathroom 1
- Features: Bathroom - Half, Flooring - Wood, Lighting - Overhead
- Level: First
- Area: 15
- Dimensions: 5 x 3
Bathroom 2
- Features: Bathroom - Full, Bathroom - With Tub & Shower, Closet - Linen, Flooring - Vinyl, Dryer Hookup - Electric, Washer Hookup
- Level: Second
- Area: 156
- Dimensions: 12 x 13
Bathroom 3
- Features: Bathroom - 3/4, Bathroom - With Shower Stall, Lighting - Overhead
- Level: Second
- Area: 104
- Dimensions: 8 x 13
Dining room
- Features: Flooring - Wood, Lighting - Overhead
- Level: First
- Area: 168
- Dimensions: 12 x 14
Kitchen
- Features: Flooring - Wood, Pantry, Kitchen Island, Lighting - Overhead
- Level: Main,First
- Area: 165
- Dimensions: 11 x 15
Living room
- Features: Wood / Coal / Pellet Stove, Flooring - Wood
- Level: First
- Area: 234
- Dimensions: 13 x 18
Office
- Features: Flooring - Wood, Lighting - Overhead
- Level: First
- Area: 100
- Dimensions: 10 x 10
Heating
- Central, Forced Air, Heat Pump, Oil
Cooling
- Central Air
Appliances
- Included: Electric Water Heater, Range, Dishwasher, Refrigerator, Washer, Dryer
- Laundry: Electric Dryer Hookup, Washer Hookup
Features
- Lighting - Overhead, Home Office, Mud Room, Walk-up Attic, Internet Available - Unknown
- Flooring: Wood, Tile, Pine, Stone / Slate, Flooring - Wood
- Windows: Storm Window(s)
- Basement: Full,Walk-Out Access
- Number of fireplaces: 3
- Fireplace features: Living Room, Master Bedroom
Interior area
- Total structure area: 2,250
- Total interior livable area: 2,250 sqft
- Finished area above ground: 2,250
Property
Parking
- Total spaces: 5
- Parking features: Attached, Storage, Workshop in Garage, Barn, Paved Drive, Off Street
- Has attached garage: Yes
- Uncovered spaces: 5
Accessibility
- Accessibility features: No
Features
- Patio & porch: Porch - Enclosed, Deck - Wood
- Exterior features: Porch - Enclosed, Deck - Wood, Rain Gutters, Storage, Barn/Stable, Fruit Trees, Garden, Stone Wall
Lot
- Size: 4 Acres
- Features: Corner Lot
Details
- Additional structures: Barn/Stable
- Parcel number: M:0059 B:0000 L:0016,3432127
- Zoning: RRF
Construction
Type & style
- Home type: SingleFamily
- Architectural style: Antique,Georgian
- Property subtype: Single Family Residence
Materials
- Stone, Post & Beam
- Foundation: Stone
- Roof: Shingle
Condition
- Year built: 1759
Utilities & green energy
- Electric: 100 Amp Service
- Sewer: Private Sewer
- Water: Public, Private
- Utilities for property: for Gas Range, for Electric Dryer, Washer Hookup
Green energy
- Energy efficient items: Thermostat
Community & HOA
Community
- Features: Shopping, Golf, Conservation Area, Highway Access, House of Worship, Public School
HOA
- Has HOA: No
Location
- Region: Sterling
Financial & listing details
- Price per square foot: $218/sqft
- Tax assessed value: $458,600
- Annual tax amount: $5,755
- Date on market: 8/5/2026
- Listing terms: Contract
- Exclusions: Free Standing Microwave Does Not Convey With Home.
- Road surface type: Paved
Estimated market value
$504,800
$480,000 - $530,000
$3,795/mo
Price history
| Date | Event | Price |
|---|---|---|
| 8/20/2026 | Pending sale | $489,900$218/sqft |
Source: MLS PIN #73559250 Report a problem | ||
| 8/11/2026 | Contingent | $489,900$218/sqft |
Source: MLS PIN #73559250 Report a problem | ||
| 8/5/2026 | Listed for sale | $489,900-10.9%$218/sqft |
Source: MLS PIN #73559250 Report a problem | ||
| 7/1/2026 | Listing removed | $550,000$244/sqft |
Source: MLS PIN #73519662 Report a problem | ||
| 5/22/2026 | Pending sale | $550,000$244/sqft |
Source: MLS PIN #73519662 Report a problem | ||
| 5/15/2026 | Listed for sale | $550,000+69.2%$244/sqft |
Source: MLS PIN #73519662 Report a problem | ||
| 1/28/2021 | Sold | $325,000-6.9%$144/sqft |
Source: Public Record Report a problem | ||
| 8/17/2020 | Listing removed | $349,000$155/sqft |
Source: Lamacchia Realty, Inc. #72635192 Report a problem | ||
| 7/28/2020 | Price change | $349,000-2.8%$155/sqft |
Source: Lamacchia Realty, Inc. #72635192 Report a problem | ||
| 6/15/2020 | Price change | $359,000-2.4%$160/sqft |
Source: Lamacchia Realty, Inc. #72635192 Report a problem | ||
| 6/11/2020 | Price change | $368,000-0.5%$164/sqft |
Source: Lamacchia Realty, Inc. #72635192 Report a problem | ||
| 5/7/2020 | Price change | $369,900-1.3%$164/sqft |
Source: Lamacchia Realty, Inc. #72635192 Report a problem | ||
| 4/19/2020 | Price change | $374,900-3.6%$167/sqft |
Source: Lamacchia Realty, Inc. #72635192 Report a problem | ||
| 3/30/2020 | Price change | $389,000-1.5%$173/sqft |
Source: Lamacchia Realty, Inc. #72635192 Report a problem | ||
| 3/18/2020 | Listed for sale | $395,000+15.3%$176/sqft |
Source: Lamacchia Realty, Inc. #72635192 Report a problem | ||
| 3/22/2016 | Sold | $342,500-2.1%$152/sqft |
Source: Public Record Report a problem | ||
| 1/28/2016 | Pending sale | $350,000$156/sqft |
Source: Petraglia Real Estate Services #71898952 Report a problem | ||
| 9/4/2015 | Listed for sale | $350,000$156/sqft |
Source: Petraglia Real Estate Services #71898952 Report a problem | ||
Public tax history
| Year | Property taxes | Tax assessment |
|---|---|---|
| 2025 | $5,344 -0.7% | $414,900 +2.6% |
| 2024 | $5,381 +5.9% | $404,300 +13.8% |
| 2023 | $5,082 +0% | $355,400 +6.7% |
| 2022 | $5,081 -4.3% | $333,200 +3.6% |
| 2021 | $5,311 +11% | $321,500 +12.9% |
| 2020 | $4,786 -7.8% | $284,700 -5.3% |
| 2019 | $5,190 +9.3% | $300,500 +11% |
| 2018 | $4,750 -4.4% | $270,800 -1.7% |
| 2017 | $4,969 +4% | $275,600 +5.8% |
| 2016 | $4,777 +2.8% | $260,600 -3.1% |
| 2015 | $4,649 +4.3% | $268,900 +2.2% |
| 2014 | $4,456 +2.6% | $263,200 -0.9% |
| 2013 | $4,343 +1.5% | $265,600 -2.9% |
| 2012 | $4,279 +0.8% | $273,400 -4% |
| 2011 | $4,245 -1.9% | $284,900 -5.9% |
| 2010 | $4,326 -1.5% | $302,700 -8.7% |
| 2009 | $4,394 +0.8% | $331,600 -4% |
| 2008 | $4,361 +0.4% | $345,300 -8.5% |
| 2007 | $4,344 -7.1% | $377,400 -6.4% |
| 2006 | $4,674 +23.9% | $403,300 +39.3% |
| 2005 | $3,773 -4.6% | $289,600 -7.7% |
| 2004 | $3,955 +5% | $313,900 +2.9% |
| 2003 | $3,767 +52.8% | $305,000 +99.5% |
| 2000 | $2,465 | $152,900 |
Find assessor info on the county website
Monthly payment
Est. payment
Payment breakdown
Explore the cost of this home by adjusting the details. Changes won't be saved.Climate risks
Neighborhood: 01564
Nearby schools
Schools provided by the listing agent
- High: Wachusett Regional
Source: MLS PIN. This data may not be complete. We recommend contacting the local school district to confirm school assignments for this home.
- $515,700-- bd2 ba2.6k sqft375 Redemption Rock Trl, Sterling, MA 01564Off Market
- $340,900-- bd-- ba-- sqft374 Redemption Rock Trl, Sterling, MA 01564Off Market
- $137,900-- bd-- ba-- sqft378 Redemption Rock Trl, Sterling, MA 01564Off Market
- $572,7003 bd2 ba2.6k sqft372 Redemption Rock Trl, Sterling, MA 01564Off Market
Similar homes
- $484,9003 bd3 ba1.4k sqft38 Laurelwood Rd, Sterling, MA 01564For Sale
 MLS ID #73560699, Nancy Castagna, StartPoint Realty. MLS PIN
 - $499,9003 bd3 ba1.8k sqft2 Princeton Rd, Sterling, MA 01564For Sale
 MLS ID #73542072, Sharon D'Arrigo, Real Broker MA, LLC. MLS PIN
 - $599,9003 bd3 ba2.3k sqft16 Elliott Rd, Sterling, MA 01564For Sale
 MLS ID #73529725, Sophia Gibbs, Gibbs Realty Inc.. MLS PIN
 - $519,9003 bd2 ba2.1k sqft123 Saunders St, Gardner, MA 01440For Sale
 MLS ID #73567810, Kurt Thompson, RE/MAX Liberty. MLS PIN
