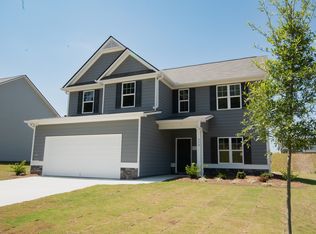
$31K builder upgrades included • West-facing patio with sunset views • Granite countertops & craftsman staircase • Transferable 10-year structural warranty Built in 2023 with $31,310 in upgrades already priced in, this 4-bedroom, 2.5-bathroom, 2,464-square-foot traditional home is move-in ready and better than new. LVP Presto flooring runs the entire main level, upstairs hallway, all bathrooms, and laundry room. The craftsman-style staircase features LVP Treadz and open rails — carpet only in the bedrooms. Two-story entrance foyer, 9-ft ceilings on both levels. The open-concept kitchen was designed for real life: Plymouth series painted ivory cabinetry with 36" uppers, granite countertops, a center island with seating, gas range, microhood, and a double-door pantry. It opens directly into the family room, where the owners added upgraded lighting and a custom accent wall with built-in shelving. Separate dining room seats 12+. The oversized primary suite spans the full left side of the upper level — tray ceiling, massive walk-in closet, cultured marble double vanity, and an upgraded 5-ft fiberglass shower. Three additional bedrooms with ceiling fans; full hall bath with double vanity; upper-level laundry room. Out back, the west-facing private patio overlooks a 0.28-acre lot backed by a wooded buffer with no rear neighbors — and a front-row seat for Georgia sunsets. Zoned HVAC, double-pane windows, and whole-house white blinds and screens ($1,900 value) already installed. Transferable 2-10 Home Buyers 10-year structural warranty conveys at closing. Publix at Paradise Shops is 3.3 miles away. Silver Comet Trail at the Tara Drummond trailhead is 5.8 miles. The Dallas Farmers Market and Downtown Dallas dining are less than 10 minutes away. Creekside Landing, Paulding County, Dallas, GA 30132.
Active
$415,000
376 River Run Dr, Dallas, GA 30132
4beds
2,464sqft
Single Family Residence, Residential
Built in 2023
0.28 Acres Lot
$412,100 Zestimate®
$168/sqft
$33/mo HOA
What's special
Center island with seatingCraftsman staircaseTwo-story entrance foyerCultured marble double vanityGranite countertopsOpen-concept kitchenGas range
- 70 days |
- 163 |
- 13 |
Zillow last checked:
Listing updated:
Listed by:
Callie Ruffus,
Keller Williams Realty Signature Partners 678-631-1700
Source: FMLS GA,MLS#: 7762632
Loading...
Facts & features
Interior
Bedrooms & bathrooms
- Bedrooms: 4
- Bathrooms: 3
- Full bathrooms: 2
- 1/2 bathrooms: 1
Rooms
- Room types: Other
Primary bedroom
- Features: Oversized Master
- Level: Oversized Master
Bedroom
- Features: Oversized Master
Primary bathroom
- Features: Double Vanity, Shower Only
Dining room
- Features: Separate Dining Room
Kitchen
- Features: Breakfast Bar, Cabinets White, Eat-in Kitchen, Kitchen Island, Pantry, Stone Counters, View to Family Room
Heating
- Central, Forced Air, Natural Gas
Cooling
- Ceiling Fan(s), Central Air, Electric
Appliances
- Included: Dishwasher, Disposal, Gas Range, Microwave
- Laundry: Laundry Room, Upper Level
Features
- Double Vanity, Entrance Foyer 2 Story, Tray Ceiling(s), Walk-In Closet(s)
- Flooring: Carpet, Luxury Vinyl
- Windows: Double Pane Windows
- Basement: None
- Has fireplace: No
- Fireplace features: None
- Common walls with other units/homes: No Common Walls
Interior area
- Total structure area: 2,464
- Total interior livable area: 2,464 sqft
- Finished area above ground: 2,464
- Finished area below ground: 0
Video & virtual tour
Property
Parking
- Total spaces: 2
- Parking features: Garage
- Garage spaces: 2
Accessibility
- Accessibility features: None
Features
- Levels: Two
- Stories: 2
- Patio & porch: Front Porch, Patio
- Exterior features: Rain Gutters
- Pool features: None
- Spa features: None
- Fencing: None
- Has view: Yes
- View description: Neighborhood
- Waterfront features: None
- Body of water: None
Lot
- Size: 0.28 Acres
- Features: Back Yard, Front Yard, Landscaped
Details
- Additional structures: None
- Parcel number: 091524
- Other equipment: None
- Horse amenities: None
Construction
Type & style
- Home type: SingleFamily
- Architectural style: Farmhouse,Traditional
- Property subtype: Single Family Residence, Residential
Materials
- HardiPlank Type
- Foundation: Slab
- Roof: Composition
Condition
- Resale
- New construction: No
- Year built: 2023
Utilities & green energy
- Electric: 110 Volts
- Sewer: Public Sewer
- Water: Public
- Utilities for property: Cable Available, Electricity Available, Natural Gas Available, Phone Available, Sewer Available, Underground Utilities, Water Available
Green energy
- Energy efficient items: None
- Energy generation: None
Community & HOA
Community
- Features: Homeowners Assoc
- Security: Smoke Detector(s)
- Subdivision: Creekside Landing
HOA
- Has HOA: Yes
- HOA fee: $400 annually
Location
- Region: Dallas
Financial & listing details
- Price per square foot: $168/sqft
- Tax assessed value: $406,050
- Annual tax amount: $3,958
- Date on market: 4/30/2026
- Cumulative days on market: 119 days
- Listing terms: Cash,Conventional,FHA,VA Loan
- Electric utility on property: Yes
- Road surface type: Asphalt
Estimated market value
$412,100
$391,000 - $433,000
$2,341/mo
Price history
| Date | Event | Price |
|---|---|---|
| 5/1/2026 | Listed for sale | $415,000+2%$168/sqft |
Source: | ||
| 4/17/2026 | Listing removed | $407,000$165/sqft |
Source: | ||
| 4/8/2026 | Price change | $407,000-1.2%$165/sqft |
Source: | ||
| 2/27/2026 | Listed for sale | $412,000+5.8%$167/sqft |
Source: | ||
| 1/24/2024 | Listing removed | $389,290$158/sqft |
Source: | ||
| 11/29/2023 | Listed for sale | $389,290$158/sqft |
Source: | ||
Public tax history
| Year | Property taxes | Tax assessment |
|---|---|---|
| 2025 | $3,960 +69% | $162,420 +76.1% |
| 2024 | $2,343 | $92,252 |
Find assessor info on the county website
Monthly payment
Est. payment$--/mo
Payment breakdown
Explore the cost of this home by adjusting the details. Changes won't be saved.All calculations are estimates and provided by Zillow, Inc. for informational purposes only. Actual amounts may vary.
HOA fees may include property taxes on listings classified as Co-Ops. Contact the listing agent and/or owner for fee details.
Mortgage interest rates are dependent on a number of factors, including credit score, down payment, and repayment length. Interest rate data provided by Zillow Group Marketplace, Inc. as of 1/1/1970 from various mortgage lenders with which we have lead or other similar arrangements; the Estimated Payment is an average of those rates.
See how much you could borrow to make a competitive offer.
Climate risks
Neighborhood: 30132
Nearby schools
GreatSchools rating
- 5/10WC Abney Elementary SchoolGrades: PK-5Distance: 1.6 mi
- 6/10Lena Mae Moses Middle SchoolGrades: 6-8Distance: 0.4 mi
- 3/10East Paulding High SchoolGrades: 9-12Distance: 4 mi
Schools provided by the listing agent
- Elementary: WC Abney
- Middle: Lena Mae Moses
- High: East Paulding
Source: FMLS GA. This data may not be complete. We recommend contacting the local school district to confirm school assignments for this home.
A local agent can set up tours, give advice and negotiate with sellers.
- Georgia
- Paulding County
- Dallas
- 30132
- 376 River Run Dr