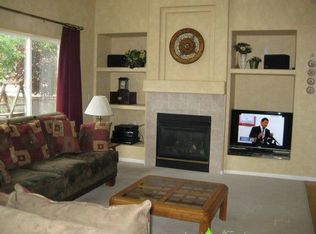
Welcome to this charming two-story home with impeccable curb appeal nestled in the desirable neighborhood of Indigo Hills. As you arrive the newly installed garage doors set a tone of modern elegance.Upon entering you'll immediately notice the tasteful updates that the sellers have meticulously incorporated throughout the home. Solid wood floors grace both the main and upper levels, lending a warm and inviting atmosphere. The living room features built-in cabinetry, while the formal dining room comfortably accommodates large gatherings.The heart of the home lies in the great room, characterized by soaring vaulted ceilings and a centerpiece fireplace that opens to the spacious kitchen. Abundant cabinetry, along with new appliances including a dishwasher and microwave, enhance the functionality of the kitchen. A cozy nook provides the perfect spot for casual meals.The updated powder room on the main level showcases modern design elements that are both stylish and practical, while the adjacent laundry/mudroom simplifies organization with built-in storage and cubbies. Upstairs, boasts four spacious bedrooms with.The primary bedroom is a sanctuary, with a versatile suite that can serve as a lounge area or home office. The primary bathroom is a standout feature with brand new everything—vanities, a stand-alone tub, a shower with Euro glass doors, mirrors, and more. The secondary bedrooms are generously sized and conveniently located near the updated hall bathroom.Downstairs, the basement offers additional living space with a rec room, a 3/4 bathroom, and a potential guest sleeping area that could easily be converted into a legal bedroom. Outside, the yard is enhanced by a stamped concrete patio, mature landscaping, and ample space for outdoor activities with friends. The extensive list of upgrades throughout the home reflects a commitment to quality and modern living. Enjoy the FOUR Rec Centers,Top rated schools, trails, shopping and dining coveniences of Highlands Ranch
Sold for $875,013
Zillow last checked:
Listing updated:
Bought with:
Gavin Monjaras, 100065814
Compass - Denver
Source: REcolorado as distributed by MLS GRID,MLS#: 3247838
Price history
| Date | Event | Price |
|---|---|---|
| 8/20/2024 | Sold | $875,013+3.6%$264/sqft |
Source:  REcolorado as distributed by MLS GRID #3247838 Report a problem REcolorado as distributed by MLS GRID #3247838 Report a problem | ||
| 7/23/2024 | Pending sale | $845,000$255/sqft |
Source: REcolorado as distributed by MLS GRID #3247838 Report a problem | ||
| 7/12/2024 | Listed for sale | $845,000+25.2%$255/sqft |
Source: REcolorado as distributed by MLS GRID #3247838 Report a problem | ||
| 7/12/2021 | Sold | $675,000$204/sqft |
Source: Public Record Report a problem | ||
| 6/11/2021 | Pending sale | $675,000$204/sqft |
Source:  RE/MAX International #8504859 Report a problem RE/MAX International #8504859 Report a problem | ||
| 6/4/2021 | Listed for sale | $675,000+45.2%$204/sqft |
Source: RE/MAX International #8504859 Report a problem | ||
| 12/12/2016 | Sold | $465,000$140/sqft |
Source: Public Record Report a problem | ||
| 12/2/2016 | Pending sale | $465,000$140/sqft |
Source: RE/MAX PROFESSIONALS #9060076 Report a problem | ||
| 12/2/2016 | Listed for sale | $465,000$140/sqft |
Source: RE/MAX PROFESSIONALS #9060076 Report a problem | ||
| 11/1/2016 | Listing removed | $465,000$140/sqft |
Source: RE/MAX Professionals #9060076 Report a problem | ||
| 10/28/2016 | Price change | $465,000-4.1%$140/sqft |
Source: RE/MAX Professionals #9060076 Report a problem | ||
| 9/30/2016 | Price change | $485,000-2%$146/sqft |
Source: RE/MAX Professionals #9060076 Report a problem | ||
| 9/2/2016 | Price change | $495,000-3.9%$150/sqft |
Source: RE/MAX Professionals #9060076 Report a problem | ||
| 7/16/2016 | Listed for sale | $515,000+38.3%$156/sqft |
Source: RE/MAX Professionals #9060076 Report a problem | ||
| 11/28/2005 | Sold | $372,500+44.8%$113/sqft |
Source: Public Record Report a problem | ||
| 10/24/2000 | Sold | $257,178$78/sqft |
Source: Public Record Report a problem | ||
Nearby homes
- $768,8003 bd3 ba3.8k sqft372 Rose Finch Cir, Highlands Ranch, CO 80129Off Market
- $850,0006 bd5 ba4k sqft380 Rose Finch Cir, Highlands Ranch, CO 80129Sold
- $760,5004 bd3 ba3.8k sqft432 Rose Finch Cir, Highlands Ranch, CO 80129Off Market
- $750,2003 bd3 ba2.6k sqft364 Rose Finch Cir, Highlands Ranch, CO 80129Off Market
Get a cash offer in 3 minutes
Find out how much your home could sell for in as little as 3 minutes with a no-obligation cash offer.
Estimated market value
$850,900
