HIGHEST AND BEST OFFERS DUE BY TUESDAY, 4/22 AT 5PM. Welcome to your own private retreat! This beautifully updated 3BR, 1.5BA Cape Cod sits on over 9 peaceful acres with a scenic stream right out front. A barn, large storage shed, detached 2-car garage with workshop, and rolling fields make this a dream property for nature lovers, hobbyists, and outdoor enthusiasts alike.
Inside, enjoy stylish Pergo flooring, a bright kitchen with white soft-close cabinets, granite countertops, and stainless steel appliances. The sunroom off the kitchen offers potential for year-round use or storage. A main-level office with closet space and nearby powder room is perfect for work-from-home needs.
Upstairs, you’ll find three cozy bedrooms, 2 with attractive laminate flooring and 1 with plush carpeting, and a full bath featuring a walk-in shower and oversized vanity. Mini split units provide efficient heating and cooling. The walk-out basement offers extra storage, a laundry area, and even a bonus shower and vanity. The spring-fed well delivers clean, crisp drinking water, and the home is powered by 200 amp electric service with a coal stove as a supplemental heat source.
Located just minutes to Route 33, Appalachian Trail access, Blue Ridge Flea Market, and more, this is the perfect blend of peaceful country living and convenient access to the Poconos or Lehigh Valley.
Sold for $410,000
$410,000
376 Route 115, Saylorsburg, PA 18353
3beds
1,260sqft
Single Family Residence
Built in 1940
9.11 Acres Lot
$428,500 Zestimate®
$325/sqft
$1,876 Estimated rent
Home value
$428,500
$351,000 - $518,000
$1,876/mo
Zestimate® history
Owner options
List your home for rent
$1,876/mo
Rent Zestimate®
Find your next renter with Zillow Rental Manager. Plus, with online applications, you can quickly screen prospective tenants – for free.
$1,876/mo
Rent Zestimate®
Refinance and save
$2,728/mo
Est. payment
Refinancing to a lower rate could help reduce your monthly payments and save thousands over the life of the loan.
$2,728/mo
Est. payment
Explore your selling options
Work with a Zillow partner agent
Leverage their expertise and Zillow's premium Showcase listings to get your home seen by more buyers.
Get startedList with your own agent
Get your home in front of millions of buyers by listing it on Zillow.
Learn how to do itSell it yourself
Take full control of how buyers see your home on Zillow by listing For Sale by Owner (FSBO).
List your homeWhat's special
Scenic streamStylish pergo flooringWalk-out basementMain-level officeLaundry areaRolling fieldsLaminate flooring
Zillow last checked:
Listing updated:
Listed by:
Erica Dubler 610-826-2232,
Iron Valley R E Northeast
Bought with:
Jason Navilliat, RS345833
Coldwell Banker Hearthside
Source: GLVR,MLS#: 755722 Originating MLS: Lehigh Valley MLS
Originating MLS: Lehigh Valley MLSFacts & features
Interior
Bedrooms & bathrooms
- Bedrooms: 3
- Bathrooms: 1
- 1/2 bathrooms: 1
Rooms
- Room types: Den, Office
Bedroom
- Description: Hand hewn style laminate flooring
- Level: Second
- Dimensions: 13.30 x 12.60
Bedroom
- Description: Laminate flooring
- Level: Second
- Dimensions: 28.80 x 8.11
Bedroom
- Description: Carpet
- Level: Second
- Dimensions: 9.50 x 10.40
Den
- Description: Closets, access to powder room
- Level: First
- Dimensions: 13.50 x 8.80
Dining room
- Description: Pergo
- Level: First
- Dimensions: 15.00 x 12.10
Half bath
- Level: First
- Dimensions: 5.60 x 12.10
Kitchen
- Description: Granite, soft close cabinetry, SS appliances
- Level: First
- Dimensions: 13.80 x 12.10
Living room
- Description: Pergo, wood burning FP
- Level: First
- Dimensions: 15.40 x 12.50
Other
- Description: Sun Room Area
- Level: First
- Dimensions: 6.40 x 14.40
Heating
- Baseboard, Coal Stove, Ductless, Electric
Cooling
- Ductless
Appliances
- Included: Dishwasher, Electric Cooktop, Electric Oven, Electric Range, Electric Water Heater, Microwave, Refrigerator
- Laundry: Washer Hookup, Dryer Hookup
Features
- Attic, Dining Area, Eat-in Kitchen, Home Office, Mud Room, Storage, Utility Room
- Flooring: Carpet, Laminate, Other, Resilient
- Basement: Full
- Has fireplace: Yes
- Fireplace features: Living Room
Interior area
- Total interior livable area: 1,260 sqft
- Finished area above ground: 1,260
- Finished area below ground: 0
Property
Parking
- Total spaces: 2
- Parking features: Driveway, Detached, Garage
- Garage spaces: 2
- Has uncovered spaces: Yes
Features
- Stories: 2
- Patio & porch: Covered, Porch
- Exterior features: Porch, Shed
- Has view: Yes
- View description: Panoramic, Creek/Stream
- Has water view: Yes
- Water view: Creek/Stream
Lot
- Size: 9.11 Acres
- Features: Not In Subdivision, Stream/Creek, Sloped
- Residential vegetation: Partially Wooded
Details
- Additional structures: Barn(s), Shed(s), Workshop
- Parcel number: 15627600366621
- Zoning: R1
- Special conditions: None
Construction
Type & style
- Home type: SingleFamily
- Architectural style: Cape Cod
- Property subtype: Single Family Residence
Materials
- Vinyl Siding
- Roof: Asphalt,Fiberglass
Condition
- Unknown
- Year built: 1940
Utilities & green energy
- Sewer: Cesspool
- Water: Spring
Community & HOA
Community
- Subdivision: Not in Development
Location
- Region: Saylorsburg
Financial & listing details
- Price per square foot: $325/sqft
- Tax assessed value: $138,090
- Annual tax amount: $4,259
- Date on market: 4/16/2025
- Cumulative days on market: 7 days
- Listing terms: Cash,Conventional
- Ownership type: Fee Simple
Price history
| Date | Event | Price |
|---|---|---|
| 6/4/2025 | Sold | $410,000+2.5%$325/sqft |
Source:  GLVR #755722 Report a problem GLVR #755722 Report a problem | ||
| 4/23/2025 | Pending sale | $399,900$317/sqft |
Source: GLVR #755722 Report a problem | ||
| 4/16/2025 | Listed for sale | $399,900+173.3%$317/sqft |
Source: PMAR #PM-131347 Report a problem | ||
| 12/27/2012 | Sold | $146,300$116/sqft |
Source: Public Record Report a problem | ||
Public tax history
| Year | Property taxes | Tax assessment |
|---|---|---|
| 2025 | $4,260 +6% | $138,090 |
| 2024 | $4,019 +4.4% | $138,090 |
| 2023 | $3,848 +3% | $138,090 |
| 2022 | $3,734 | $138,090 |
| 2021 | $3,734 +2.4% | $138,090 |
| 2020 | $3,647 +18.1% | $138,090 +665% |
| 2019 | $3,087 -0.9% | $18,050 |
| 2018 | $3,114 +1.2% | $18,050 |
| 2017 | $3,078 +649.5% | $18,050 |
| 2016 | $411 | $18,050 |
| 2015 | -- | $18,050 |
| 2014 | -- | $18,050 |
| 2013 | -- | $18,050 |
| 2012 | -- | $18,050 |
| 2011 | -- | $18,050 |
| 2010 | -- | $18,050 |
| 2008 | -- | $18,050 |
| 2007 | -- | $18,050 |
| 2006 | -- | $18,050 |
| 2005 | -- | $18,050 |
| 2004 | -- | $18,050 |
| 2003 | -- | $18,050 |
Find assessor info on the county website
Neighborhood: 18353
Nearby homes
- $311,7002 bd2 ba2.2k sqft392 Route 115, Saylorsburg, PA 18353Off Market
- $304,2002 bd2 ba2.2k sqft165 Old Route 115 & Mount Eaton Rd, Saylorsburg, PA 18353Off Market
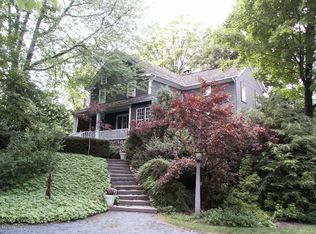
- $386,100-- bd-- ba1.5k sqft410 Route 115, Saylorsburg, PA 18353Off Market

- $28,2902 bd1 ba540 sqft396 Route 115, Saylorsburg, PA 18353Off Market
- $358,3004 bd3 ba1.8k sqft347 Route 115, Saylorsburg, PA 18353Off Market
- $236,1003 bd2 ba1.4k sqft7578 Mount Eaton Rd, Saylorsburg, PA 18353Off Market
- $488,9003 bd2 ba1.3k sqft361 Route 115, Saylorsburg, PA 18353Off Market
- $279,1002 bd1 ba1.9k sqft416 Route 115, Saylorsburg, PA 18353Off Market
Nearby schools
GreatSchools rating
- NAPleasant Valley El SchoolGrades: K-2Distance: 8.7 mi
- 5/10Pleasant Valley Middle SchoolGrades: 6-8Distance: 6.1 mi
- 5/10Pleasant Valley High SchoolGrades: 9-12Distance: 5.9 mi
Schools provided by the listing agent
- District: Pleasant Valley
Source: GLVR. This data may not be complete. We recommend contacting the local school district to confirm school assignments for this home.


Get pre-qualified for a loan
At Zillow Home Loans, we can pre-qualify you in as little as 5 minutes with no impact to your credit score.An equal housing lender. NMLS #10287.
Sell for more on Zillow
Get a Zillow Showcase℠ listing at no additional cost and you could sell for .
$428,500
2% more
+$8,570
With Zillow Showcase(estimated)
$437,070
- Pennsylvania
- Monroe County
- Saylorsburg
- 18353
- 376 Route 115
Nearby cities
Nearby zip codes
Other Saylorsburg Topics
