Skip main navigation
Sold
  • $190,000

    376 S Arlington Ave, Indianapolis, IN 46219

    5beds
    2,156sqft
    Residential, Single Family Residence
    Built in 1948
    6,098 Square Feet Lot
    $191,500 Zestimate®
    $88/sqft
    $1,897 Estimated rent

    Home value

    $191,500

    $176,000 - $207,000

    $1,897/mo

    Zestimate® history
    Loading
    Loading...

    Owner options

    List your home for rent

    $1,897/mo

    Rent Zestimate®

    Find your next renter with Zillow Rental Manager. Plus, with online applications, you can quickly screen prospective tenants – for free.

    Learn more

    $1,897/mo

    Rent Zestimate®

    Refinance and save

    $1,255/mo

    Est. payment

    Refinancing to a lower rate could help reduce your monthly payments and save thousands over the life of the loan.

    See today's rates

    $1,255/mo

    Est. payment

    Explore your selling options

    Work with a Zillow partner agent

    Leverage their expertise and Zillow's premium Showcase listings to get your home seen by more buyers.

    Get started

    List with your own agent

    Get your home in front of millions of buyers by listing it on Zillow.

    Learn how to do it

    Sell it yourself

    Take full control of how buyers see your home on Zillow by listing For Sale by Owner (FSBO).

    List your home

    What's special

    Partially finished basementFenced backyard
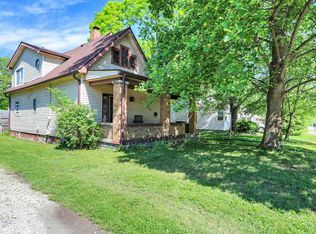
    **Back on the market through no fault of the seller - recently appraised above asking price!** This 5-bedroom, 2-bathroom home on the east side of Indianapolis has room for everyone - and then some! With two bedrooms and a full bathroom in the partially finished basement, it's perfect for big families, multi-generational living, or anyone who just needs a little extra space to spread out. The fenced backyard is ideal for pets, kids, or summer BBQs, while the detached 2-car garage offers plenty of storage for bikes, tools, and weekend projects. If you're looking for a place that's big on space and even bigger on potential, this home is ready for you.

    Zillow last checked:

    Listing updated:

    Listed by:

    Cody Wallace 765-212-5522,

    Ferris Property Group,

    Collin Aber,

    Ferris Property Group

    Bought with:

    Paul Commons

    F.C. Tucker Company

    Source: MIBOR as distributed by MLS GRID,MLS#: 22039550MLS Logo

    Facts & features

    Interior

    Bedrooms & bathrooms
    • Bedrooms: 5
    • Bathrooms: 2
    • Full bathrooms: 2
    • Main level bathrooms: 1
    • Main level bedrooms: 3
    Primary bedroom
    • Level: Main
    • Area: 156 Square Feet
    • Dimensions: 13x12
    Bedroom 2
    • Level: Main
    • Area: 120 Square Feet
    • Dimensions: 12x10
    Bedroom 3
    • Level: Main
    • Area: 80 Square Feet
    • Dimensions: 10x8
    Bedroom 4
    • Level: Basement
    • Area: 121 Square Feet
    • Dimensions: 11x11
    Bedroom 5
    • Level: Basement
    • Area: 132 Square Feet
    • Dimensions: 11x12
    Kitchen
    • Features: Luxury Vinyl Plank
    • Level: Main
    • Area: 130 Square Feet
    • Dimensions: 13x10
    Laundry
    • Features: Other
    • Level: Basement
    • Area: 117 Square Feet
    • Dimensions: 9x13
    Living room
    • Level: Main
    • Area: 252 Square Feet
    • Dimensions: 21x12
    Play room
    • Features: Other
    • Level: Basement
    • Area: 70 Square Feet
    • Dimensions: 10x7
    Utility room
    • Features: Other
    • Level: Basement
    • Area: 153 Square Feet
    • Dimensions: 9x17
    Heating
    • Forced Air, Natural Gas
    Cooling
    • Central Air
    Appliances
    • Included: Dishwasher, Disposal, Microwave, Gas Oven, Refrigerator, Gas Water Heater
    • Laundry: Connections All
    Features
    • Hardwood Floors, Ceiling Fan(s), Eat-in Kitchen, High Speed Internet, Pantry
    • Flooring: Hardwood
    • Basement: Daylight,Finished,Finished Ceiling,Finished Walls
    • Number of fireplaces: 1
    • Fireplace features: Gas Log, Living Room
    Interior area
    • Total structure area: 2,156
    • Total interior livable area: 2,156 sqft
    • Finished area below ground: 1,078

    Property

    Parking
    • Total spaces: 2
    • Parking features: Detached
    • Garage spaces: 2
    Features
    • Levels: One
    • Stories: 1
    • Patio & porch: Deck, Covered
    • Exterior features: Fire Pit
    • Fencing: Fenced,Full
    Lot
    • Size: 6,098 Square Feet
    • Features: Sidewalks, Street Lights, Mature Trees
    Details
    • Parcel number: 491010178352000701
    • Horse amenities: None

    Construction

    Type & style
    • Home type: SingleFamily
    • Architectural style: Traditional
    • Property subtype: Residential, Single Family Residence
    Materials
    • Aluminum Siding
    • Foundation: Block
    Condition
    • Updated/Remodeled
    • New construction: No
    • Year built: 1948

    Utilities & green energy

    • Water: Public

    Community & HOA

    Community
    • Subdivision: Julian Johnson Rawles & Goodes
    HOA
    • Has HOA: No
    Location
    • Region: Indianapolis

    Financial & listing details

    • Price per square foot: $88/sqft
    • Tax assessed value: $208,400
    • Annual tax amount: $2,058
    • Date on market: 5/20/2025
    • Cumulative days on market: 11 days

    Price history

    DateEventPrice
    9/24/2025Sold$190,000+0.1%$88/sqft
    Source: MIBOR as distributed by MLS GRID #22039550 Report a problem
    8/13/2025Pending sale$189,900$88/sqft
    Source: MIBOR as distributed by MLS GRID #22039550 Report a problem
    8/11/2025Listed for sale$189,900$88/sqft
    Source: MIBOR as distributed by MLS GRID #22039550 Report a problem
    5/29/2025Pending sale$189,900$88/sqft
    Source: MIBOR as distributed by MLS GRID #22039550 Report a problem
    5/20/2025Listed for sale$189,900+65.1%$88/sqft
    Source: MIBOR as distributed by MLS GRID #22039550 Report a problem
    3/1/2018Sold$115,000$53/sqft
    Source: MIBOR as distributed by MLS GRID #21526542 Report a problem
    2/3/2018Pending sale$115,000$53/sqft
    Source: Lee Smith Realty, LLC #21526542 Report a problem
    11/28/2017Listed for sale$115,000+130%$53/sqft
    Source: Lee Smith Realty, LLC #21526542 Report a problem
    5/2/2017Sold$50,000$23/sqft
    Source: Public Record Report a problem

    Public tax history

    YearProperty taxesTax assessment
    2025$2,161 +11.6%$208,400 +13.1%
    2024$1,936 -5.9%$184,300 +9.4%
    2023$2,058 +14.2%$168,400 -3.9%
    2022$1,802 +18.6%$175,200 +11.1%
    2021$1,519 +4.7%$157,700 +18%
    2020$1,451 +0.2%$133,700 +6%
    2019$1,449 -42.4%$126,100 +0.9%
    2018$2,516 +12%$125,000 +6.8%
    2017$2,246 +3.6%$117,000 +12.7%
    2016$2,167 +7.9%$103,800 +11.7%
    2014$2,009 +93.8%$92,900 +3.5%
    2013$1,036 $89,800 -6.4%
    2012$1,036 $95,900 +20.5%
    2011-- $79,600 -1.6%
    2010$688 +2.6%$80,900 -3.7%
    2009$671 $84,000 -9.6%
    2007-- $92,900 -2%
    2006-- $94,800 +25.7%
    2005-- $75,400
    2004-- $75,400
    2003-- $75,400 +114.2%
    2002-- $35,200 +200.1%
    2001-- $11,730
    2000-- $11,730
    Find assessor info on the county website

    Neighborhood: Irvington

    Nearby schools

    GreatSchools rating
    Get a cash offer in 3 minutes
    Find out how much your home could sell for in as little as 3 minutes with a no-obligation cash offer.
    Estimated market value
    $191,500
    Get a cash offer in 3 minutes
    Find out how much your home could sell for in as little as 3 minutes with a no-obligation cash offer.
    Estimated market value
    $191,500