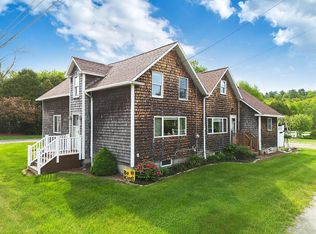
Spacious, versatile, and full of timeless character, this beautifully maintained home offers 5 bedrooms, 3 full baths, and 5.5 acres with flexible living options. Thoughtfully updated while preserving its historic charm, the home features a renovated kitchen with new cabinetry, countertops, and backsplash, new heat pumps (2022), a new 5-bedroom leach field (2023), a whole-house Kohler generator, and many additional improvements.
Designed with flexibility in mind, the second floor offers an ideal space for multi-generational living or in-law potential, complete with its own kitchen and dining area, living room, two bedrooms, office, full bath, and both private exterior access and interior access through the mudroom. Laundry hookups are available in the mudroom, in addition to the second-floor laundry area.
Outside, enjoy the peaceful setting with a heated detached garage featuring a workshop and abundant storage, a beautifully maintained in-ground pool with pool house, and a backyard trail leading to a scenic babbling brook. Whether you're relaxing poolside, exploring your own slice of nature, or watching local wildlife, this property offers the perfect balance of privacy and convenience. Located just minutes from downtown Augusta, Togus VA Medical Center, shopping, schools, and everyday amenities, this exceptional property combines historic charm, modern comfort, and endless possibilities.
Active
Price cut: $20K (7/6)
$499,999
376 S Belfast Avenue, Augusta, ME 04330
5beds
2,652sqft
Single Family Residence
Built in 1858
5.5 Acres Lot
$496,100 Zestimate®
$189/sqft
$-- HOA
What's special
Private exterior accessFull of timeless character
- 120 days |
- 770 |
- 95 |
Zillow last checked:
Listing updated:
Listed by:
Sprague & Curtis Real Estate lori@spragueandcurtis.com
Source: Maine Listings,MLS#: 1658869
Facts & features
Interior
Bedrooms & bathrooms
- Bedrooms: 5
- Bathrooms: 3
- Full bathrooms: 3
Bedroom 1
- Level: First
Bedroom 2
- Level: First
Bedroom 3
- Level: First
Bedroom 4
- Features: Walk-In Closet(s)
- Level: Second
Bedroom 5
- Level: Second
Dining room
- Features: Heat Stove
- Level: First
Kitchen
- Level: First
Kitchen
- Level: Second
Laundry
- Level: Second
Library
- Level: First
Living room
- Level: Second
Mud room
- Level: First
Heating
- Baseboard, Heat Pump, Hot Water
Cooling
- Heat Pump
Appliances
- Included: Microwave, Gas Range, Refrigerator
Features
- 1st Floor Bedroom, Storage, Walk-In Closet(s)
- Flooring: Carpet, Vinyl, Wood
- Basement: Interior Entry,Full
- Has fireplace: No
Interior area
- Total structure area: 2,652
- Total interior livable area: 2,652 sqft
- Finished area above ground: 2,652
- Finished area below ground: 0
Video & virtual tour
Property
Parking
- Total spaces: 2
- Parking features: Paved, 1 - 4 Spaces, Detached, Heated Garage, Underground, Basement
- Garage spaces: 2
Features
- Levels: Multi/Split
- Patio & porch: Deck, Patio, Porch
- Has private pool: Yes
- On waterfront: Yes
- Body of water: Riggs Brook
- Frontage length: Waterfrontage: 1000,Waterfrontage Owned: 1000
Lot
- Size: 5.5 Acres
- Features: Near Shopping, Near Town, Rural, Open Lot, Rolling Slope, Landscaped, Wooded
Details
- Additional structures: Outbuilding
- Parcel number: AUGUM00011B00082L00000
- Zoning: PD
- Other equipment: Generator
Construction
Type & style
- Home type: SingleFamily
- Architectural style: Other
- Property subtype: Single Family Residence
Materials
- Wood Frame, Vinyl Siding
- Foundation: Granite
- Roof: Metal
Condition
- Year built: 1858
Utilities & green energy
- Electric: Circuit Breakers
- Sewer: Private Sewer, Septic Tank
- Water: Private, Well
Community & HOA
Location
- Region: Augusta
Financial & listing details
- Price per square foot: $189/sqft
- Tax assessed value: $27,400
- Annual tax amount: $6,671
- Date on market: 5/1/2026
- Road surface type: Paved
Estimated market value
$496,100
$471,000 - $521,000
$3,148/mo
Price history
| Date | Event | Price |
|---|---|---|
| 7/6/2026 | Price change | $499,999-3.8%$189/sqft |
Source:  Maine Listings #1658869 Report a problem Maine Listings #1658869 Report a problem | ||
| 6/8/2026 | Price change | $520,000-3.7%$196/sqft |
Source: Maine Listings #1658869 Report a problem | ||
| 5/21/2026 | Price change | $540,000-1.8%$204/sqft |
Source: Maine Listings #1658869 Report a problem | ||
| 5/1/2026 | Listed for sale | $550,000+17%$207/sqft |
Source: Maine Listings #1658869 Report a problem | ||
| 6/20/2023 | Sold | $470,000-3.1%$177/sqft |
Source: Maine Listings #1554870 Report a problem | ||
| 5/24/2023 | Pending sale | $484,900$183/sqft |
Source: Maine Listings #1554870 Report a problem | ||
| 4/24/2023 | Price change | $484,900-3%$183/sqft |
Source: Maine Listings #1554870 Report a problem | ||
| 3/29/2023 | Listed for sale | $499,999$189/sqft |
Source: Maine Listings #1554870 Report a problem | ||
Public tax history
| Year | Property taxes | Tax assessment |
|---|---|---|
| 2024 | $652 +3.7% | $27,400 |
| 2023 | $629 -85.1% | $27,400 -85.8% |
| 2022 | $4,224 +4.7% | $192,700 |
| 2021 | $4,035 | $192,700 |
| 2020 | $4,035 -0.1% | $192,700 |
| 2019 | $4,041 | $192,700 |
| 2018 | $4,041 +2.9% | $192,700 |
| 2017 | $3,927 +3% | $192,700 |
| 2016 | $3,814 +2% | $192,700 |
| 2015 | $3,738 +9.2% | $192,700 +5.1% |
| 2014 | $3,422 +2.9% | $183,300 |
| 2013 | $3,327 +3.4% | $183,300 |
| 2012 | $3,217 | $183,300 |
Find assessor info on the county website
Monthly payment
Est. payment
Payment breakdown
Explore the cost of this home by adjusting the details. Changes won't be saved.Climate risks
Neighborhood: 04330
Nearby schools
GreatSchools rating
- 1/10Farrington SchoolGrades: K-6Distance: 1.1 mi
- 3/10Cony Middle SchoolGrades: 7-8Distance: 0.9 mi
- 4/10Cony High SchoolGrades: 9-12Distance: 0.9 mi
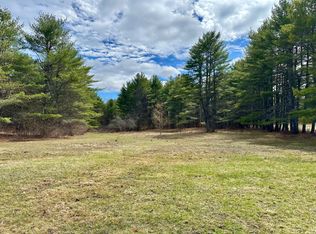
- $50,0002.41 acresS Belfast Ave, Augusta, ME 04330Sold
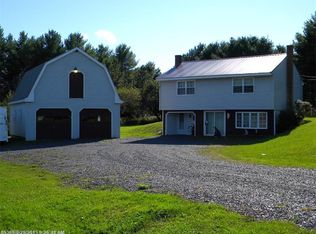
- $291,1003 bd1 ba1.4k sqft384 S Belfast Ave, Augusta, ME 04330Off Market
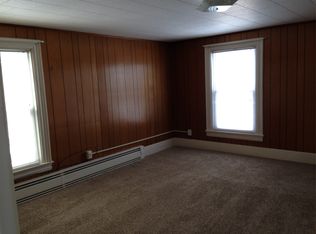
- $422,3005 bd3 ba2.6k sqft376 S Belfast Ave, Augusta, ME 04330Off Market
- $--2 bd1 ba-- sqft376 S Belfast Ave #2, Augusta, ME 04330Off Market
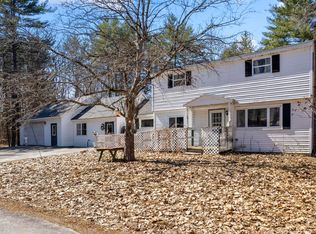
- $460,0002 bd2 ba2k sqft342 S Belfast Ave, Augusta, ME 04330Sold
- $415,0003 bd2 ba1.4k sqft12 Mariner Way, Augusta, ME 04330New Construction
- $368,3004 bd2 ba1.9k sqft4 Doms St, Augusta, ME 04330Off Market
- $262,1002 bd1 ba980 sqft4 Doms St #2, Augusta, ME 04330Off Market
A local agent can set up tours, give advice and negotiate with sellers.
Similar homes
- $399,0004 bd3 ba2.1k sqft45 Sherwood Drive, Augusta, ME 04330Active
 MLS ID #1657419, F.O. Bailey Real Estate. Maine Listings
 - $450,0004 bd1 ba1.9k sqft2522 N Belfast Avenue, Augusta, ME 04330Active
 MLS ID #1670220, Rizzo Mattson. Maine Listings
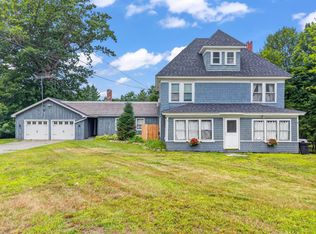
 - $425,0004 bd3 ba2.9k sqft748 Riverside Drive, Augusta, ME 04330Active
 MLS ID #1674638, Pooley Realty Group. Maine Listings
 - $545,0004 bd3 ba3k sqft3312 W River Road, Sidney, ME 04330Active
 MLS ID #1676060, Brookewood Realty. Maine Listings
 - $575,0004 bd2 ba2.1k sqft34 Windsor Avenue, Augusta, ME 04330ActiveMLS ID #1652737, LAER. Maine Listings
- $460,0003 bd1 ba1.3k sqft10 Penley Street, Augusta, ME 04330ActiveMLS ID #1644125, Gallant Real Estate. Maine Listings
- $479,0003 bd2 ba1.9k sqft24 Smith Street, Augusta, ME 04330ActiveMLS ID #1671530, Lakehome Group Real Estate. Maine Listings
- $439,9003 bd2 ba1.8k sqft629 Riverside Drive, Augusta, ME 04330ActiveMLS ID #1675836, Your Home Sold Guaranteed Realty. Maine Listings
- $434,9005 bd3 ba3.6k sqft17 Cushnoc Road, Vassalboro, ME 04989ActiveMLS ID #1668896, Your Home Sold Guaranteed Realty. Maine Listings
- $509,9004 bd3 ba3.6k sqft927 Ridge Road, Windsor, ME 04363ActiveMLS ID #1664805, Redfin Corporation. Maine Listings
- $499,9004 bd3 ba2.3k sqft25 Lola Drive, China, ME 04358ActiveMLS ID #1666400, Coldwell Banker Plourde Real Estate. Maine Listings
- $550,0003 bd3 ba1.7k sqft30 Richard Road, Sidney, ME 04330ActiveMLS ID #1675359, Portside Real Estate Group. Maine Listings
- $499,0003 bd3 ba2.4k sqft423 Gorden Road, Readfield, ME 04355ActiveMLS ID #1668509, Sprague & Curtis Real Estate. Maine Listings
- $459,0003 bd3 ba2.1k sqft332 Water Street, Hallowell, ME 04347ActiveMLS ID #1676346, Hoang Realty. Maine Listings
- $649,9003 bd2 ba1.7k sqft405 Western Avenue, Augusta, ME 04330ActiveMLS ID #1669324, Your Home Sold Guaranteed Realty. Maine Listings
- $559,9003 bd3 ba2.3k sqft4 Hemlock Lane, Farmingdale, ME 04344ActiveMLS ID #1675501, Sprague & Curtis Real Estate. Maine Listings
- $509,0004 bd3 ba3.3k sqft48 Alexandra Drive, Gardiner, ME 04345ActiveMLS ID #1669262, Hoang Realty. Maine Listings
- $529,0004 bd2 ba2k sqft1010 Oakland Road, Belgrade, ME 04917ActiveMLS ID #1668092, EXP Realty. Maine Listings
- $492,5004 bd3 ba1.7k sqft49 Lindsay Way, Sidney, ME 04330ActiveMLS ID #1669145, Real Broker. Maine Listings
- $569,9004 bd2 ba1.8k sqft18 Walker Lane, Farmingdale, ME 04344ActiveMLS ID #1658516, Integrity Homes Real Estate Group, PC. Maine Listings
