This is your opportunity to call this sprawling, one of a kind Lannon Stone English Cottage in one of Elmhurst's most desirable locations, home. A brick paver walkway surrounded by mature landscaping welcomes you to a vintage front door (complete with the original mail slot!) that opens up to a bright foyer. An expansive, gracious formal Living Room dripping in natural sunlight welcomes you and is complemented by a wood burning fireplace. Gorgeous, custom stained hardwood floors that flow throughout the house lead you to a spacious formal Dining Room. To your left resides an exquisitely designed and executed gourmet kitchen featuring every chef's dream - impeccable custom cabinetry, top end Taj Mahal Suede Quartzite countertops and top of the line integrated appliances - Wolf Steam and Convection Ovens, 5ft Galley Workstation sink with two faucets, Subzero refrigerator and freezer drawers, Cove dishwasher, Miele Built-In Coffee System and a Zip Water HydroTap which prepares filtered and instant hot, cold and sparkling water. An elegant powder room provides the perfect space to freshen up before heading to your gracious, window wrapped family room, featuring a second wood burning fireplace and access to your screened in porch. Two large bedrooms, a full, retro designed bathroom, and massive laundry room complete the first floor. Upstairs features a modernized primary suite, a third fireplace and an en-suite spa-like bathroom experience. A benched steam shower and quartzite countertops, marble floors, custom drawer inserts for accessory organization, water closet, indirect southern exposure and western sunsets. The light filled second floor also has two large bedrooms and a full bathroom to share. The large unfinished basement is a blank canvas to build or dig out, with rough plumbing already installed; or perfect for storage or winter bike and scooter riding. This is a rare opportunity to own a charming vintage Elmhurst home that has been lovingly maintained and thoughtfully updated. This stunning home offers nearly 3,500 square feet of living space (plus more blank space!) and an attached two car garage on historic Cottage Hill, steps from downtown Elmhurst, the Elmhurst Library, Wilder Park, the Prairie Path, Farmer's Market, and just minutes from 3 top rated Elmhurst public schools. Easy access to Route 83, 290, 294, 80 and easy commute to O'Hare.
Closed
$1,045,000
376 S Cottage Hill Ave, Elmhurst, IL 60126
5beds
--sqft
Single Family Residence
Built in 1939
-- sqft lot
$1,289,700 Zestimate®
$--/sqft
$4,987 Estimated rent
Home value
$1,289,700
$1.20M - $1.41M
$4,987/mo
Zestimate® history
Owner options
List your home for rent
$4,987/mo
Rent Zestimate®
Find your next renter with Zillow Rental Manager. Plus, with online applications, you can quickly screen prospective tenants – for free.
$4,987/mo
Rent Zestimate®
Refinance and save
$6,099/mo
Est. payment
Refinancing to a lower rate could help reduce your monthly payments and save thousands over the life of the loan.
$6,099/mo
Est. payment
Explore your selling options
Work with a Zillow partner agent
Leverage their expertise and Zillow's premium Showcase listings to get your home seen by more buyers.
Get startedList with your own agent
Get your home in front of millions of buyers by listing it on Zillow.
Learn how to do itSell it yourself
Take full control of how buyers see your home on Zillow by listing For Sale by Owner (FSBO).
List your homeWhat's special
Zillow last checked:
Listing updated:
Listed by:
Edward Colatorti 773-482-1917,
Compass
Bought with:
Tiffany Matela
Coldwell Banker Real Estate Group
Source: MRED as distributed by MLS GRID,MLS#: 11949537
Facts & features
Interior
Bedrooms & bathrooms
- Bedrooms: 5
- Bathrooms: 4
- Full bathrooms: 3
- 1/2 bathrooms: 1
Rooms
- Room types: Bedroom 5, Enclosed Porch
Primary bedroom
- Features: Flooring (Hardwood), Bathroom (Full)
- Level: Second
- Area: 260 Square Feet
- Dimensions: 20X13
Bedroom 2
- Features: Flooring (Hardwood)
- Level: Second
- Area: 192 Square Feet
- Dimensions: 16X12
Bedroom 3
- Features: Flooring (Hardwood)
- Level: Second
- Area: 304 Square Feet
- Dimensions: 19X16
Bedroom 4
- Features: Flooring (Hardwood)
- Level: Main
- Area: 196 Square Feet
- Dimensions: 14X14
Bedroom 5
- Features: Flooring (Hardwood)
- Level: Main
- Area: 140 Square Feet
- Dimensions: 14X10
Dining room
- Features: Flooring (Hardwood)
- Level: Main
- Area: 165 Square Feet
- Dimensions: 15X11
Enclosed porch
- Level: Main
- Area: 130 Square Feet
- Dimensions: 13X10
Family room
- Features: Flooring (Hardwood)
- Level: Main
- Area: 315 Square Feet
- Dimensions: 21X15
Kitchen
- Features: Flooring (Hardwood)
- Level: Main
- Area: 437 Square Feet
- Dimensions: 23X19
Laundry
- Features: Flooring (Ceramic Tile)
- Level: Main
- Area: 77 Square Feet
- Dimensions: 11X7
Living room
- Features: Flooring (Hardwood)
- Level: Main
- Area: 323 Square Feet
- Dimensions: 19X17
Heating
- Natural Gas, Radiant, Sep Heating Systems - 2+
Cooling
- Central Air
Features
- Windows: Screens
- Basement: Unfinished,Full
Interior area
- Total structure area: 0
Property
Parking
- Total spaces: 2
- Parking features: Concrete, On Site, Garage Owned, Attached, Garage
- Attached garage spaces: 2
Accessibility
- Accessibility features: No Disability Access
Features
- Stories: 2
Details
- Parcel number: 0611207048
- Special conditions: None
Construction
Type & style
- Home type: SingleFamily
- Architectural style: Bungalow,Cottage
- Property subtype: Single Family Residence
Materials
- Cedar, Stone
- Foundation: Concrete Perimeter
- Roof: Asphalt
Condition
- New construction: No
- Year built: 1939
- Major remodel year: 2020
Utilities & green energy
- Electric: 200+ Amp Service
- Sewer: Public Sewer
- Water: Lake Michigan
Community & HOA
HOA
- Services included: None
Location
- Region: Elmhurst
Financial & listing details
- Tax assessed value: $344,664
- Annual tax amount: $15,637
- Date on market: 3/5/2024
- Listing terms: Conventional
- Ownership: Fee Simple
Price history
| Date | Event | Price |
|---|---|---|
| 3/5/2024 | Sold | $1,045,000-0.5% |
Source:  MRED as distributed by MLS GRID #11949537 Report a problem MRED as distributed by MLS GRID #11949537 Report a problem | ||
| 11/10/2023 | Price change | $1,050,000-4.1% |
Source: MRED as distributed by MLS GRID #11928759 Report a problem | ||
| 10/5/2023 | Listed for sale | $1,095,000-4.8% |
Source: MRED as distributed by MLS GRID #11884073 Report a problem | ||
| 9/12/2023 | Listing removed | -- |
Source: MRED as distributed by MLS GRID #11824147 Report a problem | ||
| 6/28/2023 | Listing removed | -- |
Source: MRED as distributed by MLS GRID #11802687 Report a problem | ||
| 6/20/2023 | Price change | $1,150,000-4.2% |
Source: MRED as distributed by MLS GRID #11802687 Report a problem | ||
| 6/8/2023 | Listed for sale | $1,200,000+58.9% |
Source: MRED as distributed by MLS GRID #11802687 Report a problem | ||
| 5/23/2019 | Sold | $755,000-5.6% |
Source: MRED as distributed by MLS GRID #10325916 Report a problem | ||
| 4/18/2019 | Pending sale | $799,900 |
Source: Berkshire Hathaway HomeServices Prairie Path REALTORS #10325916 Report a problem | ||
| 3/31/2019 | Price change | $799,900-3% |
Source: Berkshire Hathaway HomeServices Prairie Path REALTORS #10325916 Report a problem | ||
| 3/21/2019 | Price change | $824,900-2.9% |
Source: Berkshire Hathaway HomeServices Prairie Path REALTORS #10325916 Report a problem | ||
| 1/29/2019 | Price change | $849,900-1.2% |
Source: @properties #10255252 Report a problem | ||
| 1/10/2019 | Price change | $859,900-1% |
Source: Circle One Realty #10068779 Report a problem | ||
| 5/10/2018 | Listed for sale | $869,000+171.6% |
Source: Owner Report a problem | ||
| 6/16/1994 | Sold | $320,000 |
Source: Public Record Report a problem | ||
Public tax history
| Year | Property taxes | Tax assessment |
|---|---|---|
| 2024 | $20,289 +8.3% | $344,664 +8.9% |
| 2023 | $18,729 +19.8% | $316,510 +19.9% |
| 2022 | $15,637 +2.5% | $263,880 +2.6% |
| 2021 | $15,254 +4% | $257,310 +2.2% |
| 2020 | $14,669 -11.8% | $251,670 -8.8% |
| 2019 | $16,626 +7.6% | $275,910 +8% |
| 2018 | $15,452 +2.2% | $255,430 +4.9% |
| 2017 | $15,126 +2% | $243,400 +6.1% |
| 2016 | $14,823 +0.9% | $229,300 +7.3% |
| 2015 | $14,695 +13.3% | $213,620 +22.5% |
| 2014 | $12,971 +1.1% | $174,320 -1.4% |
| 2013 | $12,828 +2.5% | $176,770 -6.2% |
| 2012 | $12,511 +5% | $188,390 -7.9% |
| 2011 | $11,917 +2.2% | $204,550 -6.8% |
| 2010 | $11,657 +4.1% | $219,480 -6.8% |
| 2009 | $11,196 +6.2% | $235,490 |
| 2008 | $10,546 +5% | $235,490 +8.8% |
| 2007 | $10,046 -1.4% | $216,440 +3.5% |
| 2006 | $10,189 +3.9% | $209,090 +6.9% |
| 2005 | $9,802 +10.4% | $195,590 +6.3% |
| 2004 | $8,882 +4% | $183,990 +10.1% |
| 2003 | $8,537 -3.1% | $167,110 +4.6% |
| 2002 | $8,806 +6.9% | $159,690 +8.7% |
| 2001 | $8,240 +3.2% | $146,860 +5.2% |
| 2000 | $7,983 | $139,600 |
Find assessor info on the county website
Neighborhood: 60126
Nearby homes
- $805,2003 bd1 ba1.5k sqft372 S Cottage Hill Ave, Elmhurst, IL 60126Off Market
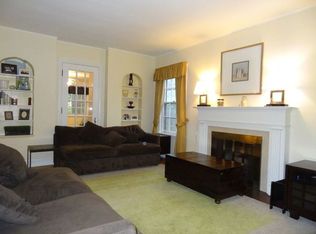
- $1,270,200-- bd-- ba3.5k sqft380 S Cottage Hill Ave, Elmhurst, IL 60126Off Market
- $1,148,6003 bd2 ba2.7k sqft384 S Cottage Hill Ave, Elmhurst, IL 60126Off Market
- $715,4003 bd1 ba1.8k sqft164 W Saint Charles Rd, Elmhurst, IL 60126Off Market
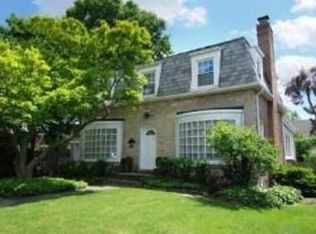
- $2,346,400-- bd-- ba-- sqft169 W Olive St, Elmhurst, IL 60126Off Market
- $169,099-- bd-- ba-- sqft165 W Olive St, Elmhurst, IL 60126Off Market
- $762,400-- bd-- ba1.8k sqft392 S Cottage Hill Ave, Elmhurst, IL 60126Off Market
- $606,4002 bd2 ba1.2k sqft166 W Saint Charles Rd, Elmhurst, IL 60126Off Market
Nearby schools
GreatSchools rating
- 9/10Hawthorne Elementary SchoolGrades: K-5Distance: 0.5 mi
- 9/10Sandburg Middle SchoolGrades: 6-8Distance: 0.8 mi
- 10/10York Community High SchoolGrades: 9-12Distance: 0.6 mi
Schools provided by the listing agent
- Elementary: Hawthorne Elementary School
- Middle: Sandburg Middle School
- High: York Community High School
- District: 205
Source: MRED as distributed by MLS GRID. This data may not be complete. We recommend contacting the local school district to confirm school assignments for this home.
Get a cash offer in 3 minutes
Find out how much your home could sell for in as little as 3 minutes with a no-obligation cash offer.
Estimated market value
$1,289,700
Get a cash offer in 3 minutes
Find out how much your home could sell for in as little as 3 minutes with a no-obligation cash offer.
Estimated market value
$1,289,700
- Illinois
- DuPage County
- Elmhurst
- 60126
- 376 S Cottage Hill Ave
Nearby cities
Nearby neighborhoods
Nearby zip codes
Other Elmhurst Topics
