Skip main navigation
Pending
  • $375,000

    376 SW Fieldstone Court, Lake City, FL 32024

    3beds
    1,794sqft
    : 
    Loading
    Get pre-qualified
    Single Family Residence
    Built in 2007
    0.54 Acres Lot
    $-- Zestimate®
    $209/sqft
    $-- HOA

    What's special

    Breakfast barAbundant natural lightHigh ceilingsMature treesOpen-concept floor planExceptional curb appealQuiet cul-de-sac
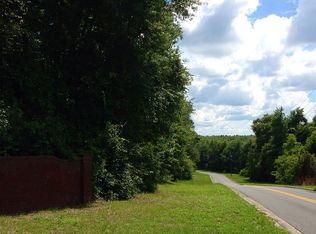
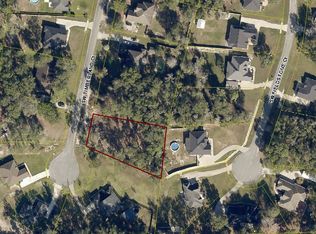
    NEW ROOF being installed! Move-in ready furnished custom home situated on a beautifully landscaped .54-acre lot at the end of a quiet cul-de-sac with NO HOA. This well-maintained 3BR/2BA home offers privacy, comfort, and functionality with mature trees, peaceful surroundings, and exceptional curb appeal. The open-concept floor plan features high ceilings, crown molding, abundant natural light, tile and luxury vinyl plank flooring, and a stunning stone fireplace that serves as the centerpiece of the spacious living area. The kitchen is designed for both everyday living and entertaining, offering custom wood cabinetry, stainless steel appliances, a breakfast bar, and a cozy dining area overlooking the backyard. The oversized primary suite features dual vanities, a soaking tub, walk-in tiled shower, and generous closet space. Two additional bedrooms provide flexibility for guests, family, or a home office. Outside, enjoy the extended driveway, meticulously maintained landscaping, and a versatile 12x30 portable garage/workshop with ample room for vehicles, boats, equipment, hobbies, or extra storage. Furnished, move-in ready, and offering the freedom of no HOA restrictions, this property combines country-style privacy with convenient access to shopping, dining, medical facilities, and I-75.
    65 days
    |
    377
    |
    7
    |

    Zillow last checked:

    Listing updated:

    Listed by:

    Dawn Mcgee 352-221-5230,

    United Country Smith & Associates Trenton 352-463-7770

    Source: Dixie-Gilchrist Levy Counties BOR,MLS#: 799197MLS Logo

      Facts & features

      Interior

      Bedrooms & bathrooms
      • Bedrooms: 3
      • Bathrooms: 2
      • Full bathrooms: 2
      Rooms
      • Room types: Family Room, Laundry, Living Room
      Primary bedroom
      • Features: 1 Master Suite, Walk-In Closet(s)
      Primary bathroom
      • Features: Soaking Tub, Vanity, Walk-in Shower
      Heating
      • Electric, Fireplace(s)
      Cooling
      • Electric
      Appliances
      • Included: Dishwasher, Microwave, Electric Range, Refrigerator, Water Softener
      • Laundry: Laundry Room, W/D Hookups
      Features
      • Breakfast Bar, Ceiling Fan(s), Crown Molding, Fireplace, Wood Cabinets, High Ceilings, Tray Ceiling(s)
      • Flooring: Luxury Vinyl Planking, Tile
      • Windows: Single Pane, Blinds, Plantation Shutters
      • Has fireplace: Yes
      • Fireplace features: Gas
      Interior area
      • Total structure area: 1,794
      • Total interior livable area: 1,794 sqft
      Video & virtual tour

      Property

      Parking
      • Total spaces: 2
      • Parking features: Garage, Driveway, Concrete
      • Attached garage spaces: 2
      • Has uncovered spaces: Yes
      Lot
      • Size: 0.54 Acres
      • Features: Cul-De-Sac, Irregular Lot, Landscaped
      • Topography: Level
      Details
      • Additional structures: Shed(s)
      • Parcel number: 333S1602438156 (9810)

      Construction

      Type & style
      • Home type: SingleFamily
      • Architectural style: Traditional
      • Property subtype: Single Family Residence
      Materials
      • Stone, Stucco, Frame
      • Foundation: Slab
      • Roof: Shingle
      Condition
      • Year built: 2007

      Utilities & green energy

      • Sewer: Septic Tank
      • Water: Well

      Community & HOA

      Community
      • Security: Alarm System
      • Subdivision: Emerald Cove
      Location
      • Region: Lake City

      Financial & listing details

      • Price per square foot: $209/sqft
      • Tax assessed value: $250,260
      • Annual tax amount: $2,316
      • Date on market: 5/9/2026
      • Listing terms: Cash,Conventional,FHA,VA Loan
      • Road surface type: Paved

        Estimated market value

        Not available

        Estimated sales range

        Not available

        Not available

        Price history

        DateEventPrice
        6/25/2026Pending sale$375,000$209/sqft
        Source: Dixie-Gilchrist Levy Counties BOR #799197 Report a problem
        5/9/2026Listed for sale$375,000+149.5%$209/sqft
        Source: Dixie-Gilchrist Levy Counties BOR #799197 Report a problem
        5/10/2016Sold$150,300+7.4%$84/sqft
        Source: Public Record Report a problem
        2/11/2016Listed for sale$140,000-42%$78/sqft
        Source: POOLE REALTY INC. #93384 Report a problem
        12/10/2015Listing removed--
        Source: Auction.com Report a problem
        11/18/2015Listed for sale--
        Source: Auction.com Report a problem
        7/31/2007Sold$241,300$135/sqft
        Source: Public Record Report a problem

        Public tax history

        YearProperty taxesTax assessment
        2024$2,242 +2.9%$169,618 +3%
        2023$2,179 +3.2%$164,678 +3%
        2022$2,112 +3.2%$159,882 +3%
        2021$2,046 +10.2%$155,225 +1.4%
        2020$1,857 -12.4%$153,082 +2.3%
        2019$2,120 $149,640 -0.1%
        2018$2,120 +4.5%$149,730 +6.2%
        2017$2,029 $141,009 +0.8%
        2016$2,029 -23%$139,858 +1.2%
        2015$2,633 -0.8%$138,166 +0.9%
        2014$2,654 $136,913 +0.4%
        2013-- $136,368 -0.5%
        2012-- $137,037 -9.4%
        2011-- $151,334 -6.1%
        2010-- $161,160 -6.6%
        2009-- $172,523 -10.4%
        2008-- $192,459 +352.8%
        2007-- $42,500
        Find assessor info on the county website

        Monthly payment

        Est. payment

        Payment breakdown

        Explore the cost of this home by adjusting the details. Changes won't be saved.
        All calculations are estimates and provided by Zillow, Inc. for informational purposes only. Actual amounts may vary.
        HOA fees may include property taxes on listings classified as Co-Ops. Contact the listing agent and/or owner for fee details.
        Mortgage interest rates are dependent on a number of factors, including credit score, down payment, and repayment length. Interest rate data provided by Zillow Group Marketplace, Inc. as of 1/1/1970 from various mortgage lenders with which we have lead or other similar arrangements; the Estimated Payment is an average of those rates.
        See how much you could borrow to make a competitive offer.

        Climate risks

        Neighborhood: 32024

        Getting around

        0 / 100
        Car-Dependent
        18 / 100
        Somewhat Bikeable

        Nearby schools

        GreatSchools rating
        Schools provided by the listing agent
        • District: Columbia

        Source: Dixie-Gilchrist Levy Counties BOR. This data may not be complete. We recommend contacting the local school district to confirm school assignments for this home.

        A local agent can set up tours, give advice and negotiate with sellers.

        Browse local experts

        Similar homes