Skip main navigation
Off market
  • $662,000

    376 Selby Pl, Blue Bell, PA 19422

    3beds
    2,509sqft
    Condo
    Built in 1997
    -- sqft lot
    $662,000 Zestimate®
    $264/sqft
    $3,561 Estimated rent

    Home value

    $662,000

    $622,000 - $708,000

    $3,561/mo

    Zestimate® history
    Loading
    Loading...

    Owner options

    List your home for rent

    $3,561/mo

    Rent Zestimate®

    Find your next renter with Zillow Rental Manager. Plus, with online applications, you can quickly screen prospective tenants – for free.

    Learn more

    $3,561/mo

    Rent Zestimate®

    Refinance and save

    $4,244/mo

    Est. payment

    Refinancing to a lower rate could help reduce your monthly payments and save thousands over the life of the loan.

    See today's rates

    $4,244/mo

    Est. payment

    Explore your selling options

    Work with a Zillow partner agent

    Leverage their expertise and Zillow's premium Showcase listings to get your home seen by more buyers.

    Get started

    List with your own agent

    Get your home in front of millions of buyers by listing it on Zillow.

    Learn how to do it

    Sell it yourself

    Take full control of how buyers see your home on Zillow by listing For Sale by Owner (FSBO).

    List your home

    What's special

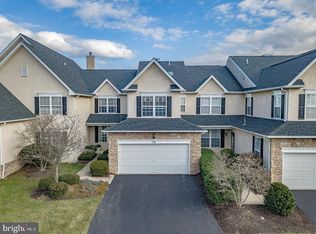
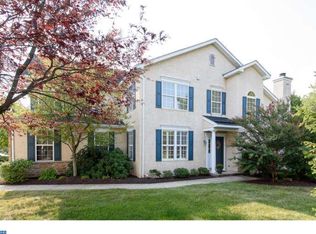
    Welcome to 376 Selby Place in the Blue Bell community of Yorkshire of Blue. This Wissahickon Schools end unit Carriage house offers 3 bedrooms, 2.5 baths and 2500 plus square feet of above grade move in ready condition living area. Pride of ownership is evident throughout this home. Beautiful oak hardwood 2 story entry welcomes you upon your arrival. Those same great hardwoods stretch into the formal living room to your right which features a tray ceiling and both picture and chair rail molding. A private formal living room flanks the entry to the left and is accented by crown molding. Just beyond the entry you'll find the sure to please custom Cherry full eat in kitchen with a beautiful eat at custom granite bar. Other kitchen highlights include a black appliance package, 48" cabinets, tile floor, backsplash, cornian tops, recessed lights and so much more. The open floor plan connects the kitchen to the 2 story great room making entertaining a breeze. Great room features beautiful oak hardwoods, a tile surround gas fireplace, double access to the private rear patio with gas hookup perfect for summer grilling and plenty of natural light streaming in through the full wall windows. Just off the kitchen you'll find the convenient mud/laundry room and a powder room completes the main level. Take the stairs to the owners suite complete with a full bath. Master bath includes a tiled walk-in shower, double vanity, tile floors and a tile surround garden soaking tub. Owners suite also features beautiful Oak hardwoods. A separate sitting room and multiple closets. 2 additional generous sized bedrooms and a second full tub/shower hall bath completes the upper level. All this plus whole house sound system, custom plantation shutters, holiday lighting package, central vacuum, Hi efficiency gas HVAC and a full unfinished lower level ready for your finishing should the need arise. Don't delay, schedule your showing today!

    This property is off market, which means it's not currently listed for sale or rent on Zillow. This may be different from what's available on other websites or public sources.

    Facts & features

    Interior

    Bedrooms & bathrooms
    • Bedrooms: 3
    • Bathrooms: 3
    • Full bathrooms: 2
    • 1/2 bathrooms: 1
    Heating
    • Forced air, Gas
    Cooling
    • Central
    Appliances
    • Included: Microwave, Refrigerator, Washer
    Features
    • Upgraded Countertops, Floor Plan - Open, Window Treatments, Master Bath(s), Crown Moldings, Recessed Lighting, Central Vacuum, CeilngFan(s), Dining Area, Kitchen - Table Space, Kitchen - Eat-In, Breakfast Area, Stall Shower, Carpet, Bar
    • Flooring: Carpet, Hardwood
    • Has fireplace: Yes
    Interior area
    • Total interior livable area: 2,509 sqft

    Property

    Parking
    • Parking features: Garage - Attached
    Features
    • Exterior features: Stucco
    Lot
    • Size: 4,652 sqft
    Details
    • Parcel number: 660006081036

    Construction

    Type & style
    • Home type: Condo
    • Architectural style: Carriage House
    Condition
    • Year built: 1997

    Community & neighborhood

    Location
    • Region: Blue Bell

    Other

    Other facts
    • Appliances: Exhaust Fan, Water Heater, Oven - Single, Oven - Self Cleaning, Central Vacuum, Energy Efficient Appliances
    • Heating YN: Y
    • Interior Features: Upgraded Countertops, Floor Plan - Open, Window Treatments, Master Bath(s), Crown Moldings, Recessed Lighting, Central Vacuum, CeilngFan(s), Dining Area, Kitchen - Table Space, Kitchen - Eat-In, Breakfast Area, Stall Shower, Carpet, Bar
    • Property Type: Residential
    • Bathrooms Half: 1
    • Ownership Interest: Fee Simple
    • Bathrooms Full: 2
    • Parking Features: Paved Driveway, Asphalt Driveway
    • Below Grade Fin SQFT: 0
    • Architectural Style: Carriage House
    • Construction Materials: Mixed, Mixed Plumbing
    • Below Grade Unfin SQFT: 0
    • Above Grade Fin SQFT: 2509
    • Tax Lot: 016
    • Tax Annual Amount: 6351.0
    • Above Grade Unfin SQFT: 2000
    • Standard Status: Active
    • Type of Parking: Driveway, Off Street, On Street
    • Pool: No Pool
    • Garage Features: Garage Door Opener, Garage - Side Entry, Inside Access, Built In
    • Total SQFT Source: Estimated
    • Tax Total Finished SQFT: 0
    • County Tax Pymnt Freq: Annually
    • City/Town Tax Pymnt Freq: Annually
    • County Tax: 812.00
    • City/Town Tax: 751.00
    • School Tax Pymnt Freq: Annually

    Price history

    DateEventPrice
    3/12/2019Sold$428,000-2.7%$171/sqft
    Source: Public Record Report a problem
    1/12/2019Pending sale$440,000$175/sqft
    Source: RE/MAX OF READING #PAMC371754 Report a problem
    12/18/2018Listed for sale$440,000+57.7%$175/sqft
    Source: RE/MAX Of Reading #PAMC371754 Report a problem
    3/31/1997Sold$279,014$111/sqft
    Source: Public Record Report a problem

    Public tax history

    YearProperty taxesTax assessment
    2025$7,672 +8%$234,630
    2024$7,104 $234,630
    2023$7,104 +3.6%$234,630
    2022$6,859 +3.1%$234,630
    2021$6,650 +2.5%$234,630
    2020$6,486 +2.1%$234,630
    2019$6,352 +2.2%$234,630
    2018$6,216 +4.1%$234,630
    2017$5,972 +2.1%$234,630
    2016$5,848 +2.6%$234,630
    2015$5,698 +0%$234,630
    2014$5,697 $234,630
    2013$5,697 $234,630
    2012$5,697 +3.1%$234,630
    2011$5,524 +4.8%$234,630
    2010$5,271 -0.2%$234,630
    2009$5,282 +3%$234,630
    2008$5,127 +1.9%--
    2007$5,032 -0.5%--
    2006$5,055 +4.1%--
    2005$4,855 +4.1%--
    2004$4,662 +10%--
    2003$4,238 +3.9%--
    2002$4,079 +4.6%--
    2000$3,901 -1.2%--
    1999$3,948 --

    Find assessor info on the county website

    Neighborhood: 19422

    Nearby schools

    GreatSchools rating
    Schools provided by the listing agent
    • District: Wissahickon

    Source: The MLS. This data may not be complete. We recommend contacting the local school district to confirm school assignments for this home.

    Get a cash offer in 3 minutes
    Find out how much your home could sell for in as little as 3 minutes with a no-obligation cash offer.
    Estimated market value
    $662,000
    Get a cash offer in 3 minutes
    Find out how much your home could sell for in as little as 3 minutes with a no-obligation cash offer.
    Estimated market value
    $662,000