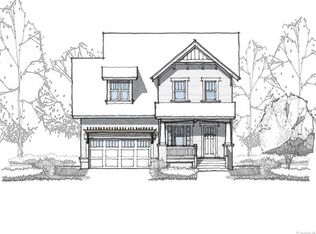
UNDER CONTRACT: OPEN HOUSES CANCELLED Pristine 5 bed, 3.5 bath home full of upgrades and designer finishes located in amenity-rich Masons Bend. Entertain with ease in the light-filled living room that seamlessly flows in to the spacious dining area and chef's kitchen. The kitchen features an oversized island with Carrara marble countertop, farmhouse sink, stainless steel appliances, custom cabinetry and more. The main floor boasts a 2nd primary suite, perfect for guests, as well as a spacious office for working from home. Relax and unwind upstairs in the luxurious primary suite with spa-like bath: soaking tub, oversized shower, marble countertops, double sinks and generous walk-in closet. Room for everyone upstairs with 3 more bedrooms, a full bath and a loft perfect for game nights. Outside the covered back porch and patio overlook the wooded back yard providing the perfect space for outdoor living. Must-see home that shows like a model and is close to everything: school, I-77 & more!
Closed
$940,000
376 Sensibility Cir Unit 8, Fort Mill, SC 29708
5beds
3,304sqft
Single Family Residence
Built in 2018
0.17 Acres Lot
$924,700 Zestimate®
$285/sqft
$3,891 Estimated rent
Home value
$924,700
$869,000 - $980,000
$3,891/mo
Zestimate® history
Loading...
Owner options
List your home for rent
$3,891/mo
Rent Zestimate®
Find your next renter with Zillow Rental Manager. Plus, with online applications, you can quickly screen prospective tenants – for free.
$3,891/mo
Rent Zestimate®
Refinance and save
$5,743/mo
Est. payment
Refinancing to a lower rate could help reduce your monthly payments and save thousands over the life of the loan.
$5,743/mo
Est. payment
Explore your selling options
Work with a Zillow partner agent
Leverage their expertise and Zillow's premium Showcase listings to get your home seen by more buyers.
Get startedList with your own agent
Get your home in front of millions of buyers by listing it on Zillow.
Learn how to do itSell it yourself
Take full control of how buyers see your home on Zillow by listing For Sale by Owner (FSBO).
List your homeWhat's special
Farmhouse sinkSpacious officeSpacious dining areaStainless steel appliancesUpgrades and designer finishesCovered back porchSpa-like bath
Zillow last checked:
Listing updated:
Listing Provided by:
Kristina Khona kristina@khonarealty.com,
Realty One Group Revolution
Bought with:
Laura Sautter
Costello Real Estate and Investments LLC
Source: Canopy MLS as distributed by MLS GRID,MLS#: 4252186
Facts & features
Interior
Bedrooms & bathrooms
- Bedrooms: 5
- Bathrooms: 4
- Full bathrooms: 3
- 1/2 bathrooms: 1
- Main level bedrooms: 1
Primary bedroom
- Features: Ceiling Fan(s), En Suite Bathroom, Garden Tub, Storage, Walk-In Closet(s)
- Level: Upper
Bedroom s
- Features: En Suite Bathroom, Storage
- Level: Main
Bedroom s
- Features: Built-in Features
- Level: Upper
Bedroom s
- Features: Storage
- Level: Upper
Bedroom s
- Level: Upper
Bathroom half
- Level: Main
Bathroom full
- Level: Upper
Bathroom full
- Features: Storage
- Level: Main
Bathroom full
- Features: Garden Tub, Walk-In Closet(s)
- Level: Upper
Dining area
- Level: Main
Kitchen
- Features: Built-in Features, Drop Zone, Kitchen Island, Open Floorplan, Storage
- Level: Main
Laundry
- Features: Storage
- Level: Main
Living room
- Features: Built-in Features, Coffered Ceiling(s), Open Floorplan
- Level: Main
Loft
- Level: Upper
Office
- Level: Main
Heating
- Central
Cooling
- Ceiling Fan(s), Central Air
Appliances
- Included: Dishwasher, Disposal, Electric Oven, Electric Water Heater, Exhaust Hood, Gas Range, Microwave, Oven, Plumbed For Ice Maker, Refrigerator
- Laundry: Laundry Room, Main Level, Sink
Features
- Built-in Features, Drop Zone, Soaking Tub, Kitchen Island, Open Floorplan, Pantry, Storage, Walk-In Closet(s)
- Flooring: Carpet, Tile, Wood
- Doors: Insulated Door(s)
- Windows: Insulated Windows, Window Treatments
- Has basement: No
- Attic: Pull Down Stairs,Walk-In
- Fireplace features: Gas, Gas Log, Living Room
Interior area
- Total structure area: 3,304
- Total interior livable area: 3,304 sqft
- Finished area above ground: 3,304
- Finished area below ground: 0
Property
Parking
- Total spaces: 2
- Parking features: Driveway, Attached Garage, Garage Door Opener, Garage Faces Front, Keypad Entry, Garage on Main Level
- Attached garage spaces: 2
- Has uncovered spaces: Yes
Features
- Levels: Two
- Stories: 2
- Patio & porch: Covered, Front Porch, Rear Porch
- Pool features: Community
Lot
- Size: 0.17 Acres
- Features: Wooded
Details
- Parcel number: 0203001173
- Zoning: R
- Special conditions: Standard
Construction
Type & style
- Home type: SingleFamily
- Architectural style: Arts and Crafts
- Property subtype: Single Family Residence
Materials
- Fiber Cement
- Foundation: Crawl Space
- Roof: Shingle
Condition
- New construction: No
- Year built: 2018
Details
- Builder name: Saussy Burbank
Utilities & green energy
- Sewer: Public Sewer
- Water: City
- Utilities for property: Electricity Connected
Community & neighborhood
Security
- Security features: Carbon Monoxide Detector(s), Smoke Detector(s)
Community
- Community features: Clubhouse, Fitness Center, Lake Access, Playground, Sidewalks, Street Lights, Walking Trails
Location
- Region: Fort Mill
- Subdivision: Masons Bend
HOA & financial
HOA
- Has HOA: Yes
- HOA fee: $330 quarterly
- Association name: CAMS
- Association phone: 877-672-2267
Other
Other facts
- Listing terms: Cash,Conventional,VA Loan
- Road surface type: Concrete, Paved
Price history
| Date | Event | Price |
|---|---|---|
| 6/20/2025 | Sold | $940,000+4.6%$285/sqft |
Source:  Canopy MLS as distributed by MLS GRID #4252186 Report a problem Canopy MLS as distributed by MLS GRID #4252186 Report a problem | ||
| 5/3/2025 | Pending sale | $899,000$272/sqft |
Source: Canopy MLS as distributed by MLS GRID #4252186 Report a problem | ||
| 5/2/2025 | Listed for sale | $899,000+59.2%$272/sqft |
Source: Canopy MLS as distributed by MLS GRID #4252186 Report a problem | ||
| 9/12/2018 | Sold | $564,780$171/sqft |
Source: Canopy MLS as distributed by MLS GRID #3362679 Report a problem | ||
Public tax history
Tax history is unavailable.
Neighborhood: 29708
Nearby schools
GreatSchools rating
- 9/10Kings Town ElementaryGrades: K-5Distance: 0.3 mi
- 6/10Banks Trail MiddleGrades: 6-8Distance: 2.4 mi
- 9/10Catawba Ridge High SchoolGrades: 9-12Distance: 3.1 mi
Schools provided by the listing agent
- Elementary: Kings Town
- Middle: Banks Trail
- High: Catawba Ridge
Source: Canopy MLS as distributed by MLS GRID. This data may not be complete. We recommend contacting the local school district to confirm school assignments for this home.
Get a cash offer in 3 minutes
Find out how much your home could sell for in as little as 3 minutes with a no-obligation cash offer.
Estimated market value
$924,700
Get a cash offer in 3 minutes
Find out how much your home could sell for in as little as 3 minutes with a no-obligation cash offer.
Estimated market value
$924,700
- South Carolina
- York County
- Fort Mill
- 29708
- 376 Sensibility Cir Unit 8
Nearby cities
Nearby neighborhoods
Nearby zip codes
Other Fort Mill Topics
