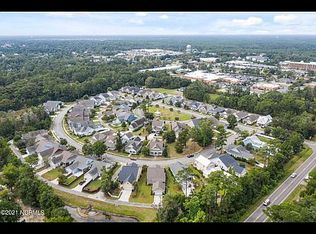
Welcome to coastal charm and effortless living in this beautifully maintained, one-owner home in Porters Pointe, a private, niche neighborhood. Homes rarely come up for sale in this community of only 60 homes, known for classic craftsman style architecture and inviting front porches. From the moment you arrive, the rocking chair porch sets the tone for relaxed living. Inside, natural light pours through numerous windows, highlighting the home's rich architectural details, including craftsman-style trim, bead board wainscoting, and elegant coffered ceilings in the living room. Oak hardwood flooring carries through the main living areas, adding warmth and continuity to the thoughtfully designed, open layout.
The spacious kitchen has timeless appeal, featuring solid wood cabinetry, granite countertops, a spacious island and a large pantry. A gas fireplace anchors the main living space, creating a cozy yet refined focal point. The primary suite is spacious and well appointed with a tray ceiling, custom-built walk-in closet, and a spa-like bath with a soaking tub, step-in shower and water closet.
A thoughtfully designed split floor plan places two additional bedrooms and a full bath privately situated down a hallway off the kitchen.
Outdoors, you'll appreciate the screened-in back patio and charming pergola that adds character and space for entertaining. The fully fenced backyard is framed by mature landscaping, offering a serene setting.
Practical details include a two-car garage, extended driveway for ample parking, and natural gas service for the water heater, stove and fireplace.
Blending thoughtful features, enduring craftsmanship, Southern charm, and an exceptional location, this home presents a rare opportunity to own in one of Wilmington's most desirable and low-turnover communities. For added peace of mind, the seller is offering a 1-year home warranty. You'll enjoy a peaceful setting just a short drive to shopping, dining, and everyday conveniences, with the added bonus of a community pool. Book your showing today and get ready to start packing!
Sold for $540,000
$540,000
376 Shackleford Drive, Wilmington, NC 28411
3beds
1,716sqft
Single Family Residence
Built in 2012
7,405 Square Feet Lot
$536,100 Zestimate®
$315/sqft
$2,424 Estimated rent
Home value
$536,100
$499,000 - $579,000
$2,424/mo
Zestimate® history
Owner options
List your home for rent
$2,424/mo
Rent Zestimate®
Find your next renter with Zillow Rental Manager. Plus, with online applications, you can quickly screen prospective tenants – for free.
$2,424/mo
Rent Zestimate®
Refinance and save
$4,759/mo
Est. payment
Refinancing to a lower rate could help reduce your monthly payments and save thousands over the life of the loan.
$4,759/mo
Est. payment
Explore your selling options
Work with a Zillow partner agent
Leverage their expertise and Zillow's premium Showcase listings to get your home seen by more buyers.
Get startedList with your own agent
Get your home in front of millions of buyers by listing it on Zillow.
Learn how to do itSell it yourself
Take full control of how buyers see your home on Zillow by listing For Sale by Owner (FSBO).
List your homeWhat's special
Zillow last checked:
Listing updated:
Listed by:
Rachelle C Sherman 910-622-8202,
Coldwell Banker Sea Coast Advantage-CB,
Justin Donaton 910-352-0998,
Coldwell Banker Sea Coast Advantage-CB
Bought with:
Will Musselwhite, 293499
Landmark Sotheby's International Realty
Source: Hive MLS,MLS#: 100567413 Originating MLS: Cape Fear Realtors MLS, Inc.
Originating MLS: Cape Fear Realtors MLS, Inc.Facts & features
Interior
Bedrooms & bathrooms
- Bedrooms: 3
- Bathrooms: 2
- Full bathrooms: 2
Rooms
- Room types: Living Room, Master Bedroom, Other, Bathroom 1, Bedroom 1, Bedroom 2, Bathroom 2
Primary bedroom
- Description: W.I.C. 9'8' x 6'4'
- Level: First
- Dimensions: 17 x 13
Bedroom 1
- Level: First
- Dimensions: 10 x 14
Bedroom 2
- Level: First
- Dimensions: 11 x 11
Bathroom 1
- Description: additional Watercloset 6'2' x 2'11'
- Level: First
- Dimensions: 12 x 12
Bathroom 2
- Level: First
- Dimensions: 12 x 4
Kitchen
- Description: large island with bar seating
- Level: First
- Dimensions: 10 x 16
Living room
- Description: Combination dining area included
- Level: First
- Dimensions: 25 x 19
Other
- Description: Primary W.I.C.
- Dimensions: 6 x 9
Other
- Description: Front porch
- Dimensions: 7 x 20
Other
- Description: Screened in back Porch
- Level: First
- Dimensions: 10 x 16
Heating
- Heat Pump, Fireplace(s), Electric, Forced Air, Natural Gas
Cooling
- Central Air, Heat Pump
Appliances
- Included: Gas Oven, Built-In Microwave, Washer, Refrigerator, Ice Maker, Dryer, Disposal, Dishwasher, Gas Range
- Laundry: Laundry Room
Features
- Master Downstairs, Walk-in Closet(s), Vaulted Ceiling(s), Tray Ceiling(s), High Ceilings, Mud Room, Bookcases, Kitchen Island, Ceiling Fan(s), Pantry, Walk-in Shower, Blinds/Shades, Built-in Features, Walk-In Closet(s)
- Flooring: Carpet, Tile, Hardwood
- Basement: None
- Attic: Pull Down Stairs
Interior area
- Total structure area: 1,716
- Total interior livable area: 1,716 sqft
Property
Parking
- Total spaces: 2
- Parking features: Garage Faces Rear, Attached, Concrete, Off Street, On Site, Paved, Garage
- Attached garage spaces: 2
Accessibility
- Accessibility features: None
Features
- Levels: One
- Patio & porch: Covered, Enclosed, Patio, Screened, Front Porch, Rear Porch
- Exterior features: Irrigation System, See Remarks
- Fencing: Metal/Ornamental,Back Yard,Fenced
- Has view: Yes
- View description: See Remarks
- Waterfront features: None
- Frontage type: See Remarks
Lot
- Size: 7,405 Square Feet
- Dimensions: 70 x 126 x 50 x 126
- Features: See Remarks, Landscaped, Sprinklers in Front, Sprinklers in Rear
Details
- Additional structures: Pergola
- Parcel number: R03700004283000
- Zoning: R-15
- Special conditions: Standard
Construction
Type & style
- Home type: SingleFamily
- Property subtype: Single Family Residence
Materials
- Shake Siding, Wood Frame
- Foundation: Slab
- Roof: Architectural Shingle
Condition
- New construction: No
- Year built: 2012
Details
- Warranty included: Yes
Utilities & green energy
- Sewer: County Sewer
- Water: Public
- Utilities for property: Cable Available, Natural Gas Connected, Sewer Connected, Water Connected
Community & HOA
Community
- Security: Security System
- Subdivision: Porters Pointe
HOA
- Has HOA: Yes
- Amenities included: Pool, Maintenance Common Areas, Maintenance Roads, Management, Sidewalks
- HOA fee: $1,600 annually
- HOA name: CAMS
- HOA phone: 910-256-2021
Location
- Region: Wilmington
Financial & listing details
- Price per square foot: $315/sqft
- Tax assessed value: $513,600
- Annual tax amount: $1,943
- Date on market: 4/16/2026
- Cumulative days on market: 2 days
- Listing agreement: Exclusive Right To Sell
- Listing terms: Cash,Conventional,FHA,VA Loan
- Road surface type: Paved
Price history
| Date | Event | Price |
|---|---|---|
| 5/18/2026 | Sold | $540,000+0.9%$315/sqft |
Source:  Hive MLS #100567413 Report a problem Hive MLS #100567413 Report a problem | ||
| 4/17/2026 | Pending sale | $535,000$312/sqft |
Source: Hive MLS #100567413 Report a problem | ||
| 4/16/2026 | Listed for sale | $535,000+104.7%$312/sqft |
Source: Hive MLS #100567413 Report a problem | ||
| 12/4/2012 | Sold | $261,375$152/sqft |
Source: Hive MLS #30474553 Report a problem | ||
Public tax history
| Year | Property taxes | Tax assessment |
|---|---|---|
| 2025 | $1,995 +14.3% | $513,600 +58.3% |
| 2024 | $1,746 +0.2% | $324,400 |
| 2023 | $1,742 -0.9% | $324,400 |
| 2022 | $1,758 -1.5% | $324,400 |
| 2021 | $1,784 +4.1% | $324,400 +19.7% |
| 2020 | $1,714 | $271,000 |
| 2019 | $1,714 | $271,000 |
| 2018 | $1,714 | $271,000 |
| 2017 | $1,714 +10.5% | $271,000 +21.1% |
| 2016 | $1,551 +7.6% | $223,800 |
| 2015 | $1,441 +1.7% | $223,800 |
| 2014 | $1,417 | $223,800 +2.8% |
| 2013 | -- | $217,800 |
| 2008 | -- | -- |
| 2007 | -- | -- |
Find assessor info on the county website
Neighborhood: Bayshore
Nearby homes
- $476,6003 bd2 ba1.4k sqft372 Shackleford Dr, Wilmington, NC 28411Off Market

- $627,9004 bd4 ba2.4k sqft380 Shackleford Dr, Wilmington, NC 28411Off Market
- $613,9004 bd3 ba2.5k sqft368 Shackleford Dr, Wilmington, NC 28411Off Market
- $587,0004 bd3 ba2.3k sqft384 Shackleford Dr, Wilmington, NC 28411Sold

- $596,8003 bd2 ba2k sqft331 Hughes Cir, Wilmington, NC 28411Off Market
- $662,8003 bd4 ba2.6k sqft335 Hughes Cir, Wilmington, NC 28411Off Market
- $493,6003 bd2 ba1.5k sqft377 Shackleford Dr, Wilmington, NC 28411Off Market
- $512,0003 bd2 ba1.6k sqft364 Shackleford Dr, Wilmington, NC 28411Off Market
Nearby schools
GreatSchools rating
- 9/10Porters Neck ElementaryGrades: K-5Distance: 1 mi
- 8/10Holly Shelter Middle SchoolGrades: 6-8Distance: 7 mi
- 4/10Emsley A Laney HighGrades: 9-12Distance: 4.8 mi
Schools provided by the listing agent
- Elementary: Porters Neck
- Middle: Holly Shelter
- High: Laney
Source: Hive MLS. This data may not be complete. We recommend contacting the local school district to confirm school assignments for this home.
Get a cash offer in 3 minutes
Find out how much your home could sell for in as little as 3 minutes with a no-obligation cash offer.
Estimated market value
$536,100
Get a cash offer in 3 minutes
Find out how much your home could sell for in as little as 3 minutes with a no-obligation cash offer.
Estimated market value
$536,100
- North Carolina
- New Hanover County
- Wilmington
- 28411
- Bayshore
- 376 Shackleford Drive
Nearby cities
Nearby neighborhoods
Nearby zip codes
Other Wilmington Topics
