Located in Brentwood's Wetherbrooke community, this stunning home is perfectly positioned on a flat ½-acre lot (perfect for a pool). This home offers exceptional curb appeal and thoughtful design inside and out. Step into the spacious foyer with a grand staircase, formal dining room, a flexible living space (currently used as an in-home office), and beautiful light-filled living. At the heart of the home is the open-concept chef’s kitchen, featuring sleek white cabinetry, updated quartz countertops and backsplash, waterfall island with built-in storage, walk-in pantry, gas cooktop, double ovens, and modern lighting. The kitchen flows seamlessly into a cozy den with a stone fireplace, while the adjacent main living room impresses with coffered ceilings and a second fireplace. The main level also includes a spacious guest suite with an en suite bath, a 3-car garage, and a friend’s entry with built-in storage and laundry area, making everyday living both stylish and functional. Step out to the custom screened-in porch, the perfect spot to enjoy your morning coffee, read a book, or relax in any season. Outside, you’ll find a stone patio, a built-in fire pit with seating, and a private tree-lined backyard that could possibly work for a pool! Upstairs, the primary suite is a true sanctuary, complete with a flex space ideal for a nursery/home gym/office, a spa-like bathroom, a huge walk-in closet, and an additional closet with washer/dryer hookups for added convenience. The second floor offers three generously sized bedrooms, each with an en suite bath, a bonus room perfect for game days and movie nights, and a built-in office nook with storage. This home offers space for everyone to live, work, and unwind comfortably. Located within walking distance to Edmondson Elementary and zoned for top-rated Brentwood Middle and High. Buyer and Buyer's Agent to verify all pertinent information.
Closed
Zillow last checked:
Listing updated:
Bought with:
Keri Price, 328313
Keller Williams Realty
Source: RealTracs MLS as distributed by MLS GRID,MLS#: 2816931
Price history
| Date | Event | Price |
|---|---|---|
| 7/11/2025 | Sold | $1,649,000-3%$327/sqft |
Source:  RealTracs MLS as distributed by MLS GRID #2816931 Report a problem RealTracs MLS as distributed by MLS GRID #2816931 Report a problem | ||
| 6/17/2025 | Contingent | $1,699,999$337/sqft |
Source: RealTracs MLS as distributed by MLS GRID #2816931 Report a problem | ||
| 6/8/2025 | Listed for sale | $1,699,999$337/sqft |
Source: RealTracs MLS as distributed by MLS GRID #2816931 Report a problem | ||
| 6/3/2025 | Contingent | $1,699,999$337/sqft |
Source: RealTracs MLS as distributed by MLS GRID #2816931 Report a problem | ||
| 5/1/2025 | Price change | $1,699,999-2.9%$337/sqft |
Source: RealTracs MLS as distributed by MLS GRID #2816931 Report a problem | ||
| 4/11/2025 | Listed for sale | $1,750,000+88.2%$347/sqft |
Source: RealTracs MLS as distributed by MLS GRID #2816931 Report a problem | ||
| 7/24/2020 | Sold | $930,000+3.3%$184/sqft |
Source: RealTracs MLS as distributed by MLS GRID #2154726 Report a problem | ||
| 7/6/2020 | Pending sale | $899,900$178/sqft |
Source: Keller Williams Realty Nashville - Franklin #2154726 Report a problem | ||
| 5/30/2020 | Listed for sale | $899,900+8.4%$178/sqft |
Source: Keller Williams Realty #2154726 Report a problem | ||
| 5/8/2018 | Sold | $830,355-4%$164/sqft |
Source: Public Record Report a problem | ||
| 3/13/2018 | Listed for sale | $865,000+3%$171/sqft |
Source: Nashville - WEICHERT, REALTORS - The Andrews Group #1909543 Report a problem | ||
| 12/19/2017 | Listing removed | $839,900$166/sqft |
Source: King Realty #1864569 Report a problem | ||
| 9/18/2017 | Price change | $839,900-1.2%$166/sqft |
Source: King Realty #1864569 Report a problem | ||
| 4/5/2017 | Listed for sale | $850,000+10.5%$168/sqft |
Source: Benchmark Realty, LLC #1815013 Report a problem | ||
| 4/27/2013 | Listing removed | $769,000$152/sqft |
Source: Benchmark Realty LLC #1403888 Report a problem | ||
| 10/27/2012 | Listed for sale | $769,000+1.2%$152/sqft |
Source: Benchmark Realty LLC #1403888 Report a problem | ||
| 8/3/2006 | Sold | $759,900$151/sqft |
Source: Public Record Report a problem | ||
Nearby homes
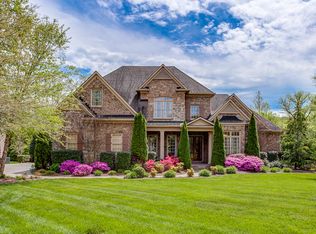
- $1,713,7004 bd5 ba4.3k sqft378 Shadow Creek Dr, Brentwood, TN 37027Off Market
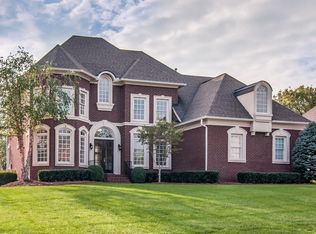
- $1,851,6005 bd4 ba4.4k sqft601 Calverton Ln, Brentwood, TN 37027Off Market
- $1,515,6005 bd5 ba4.1k sqft380 Shadow Creek Dr, Brentwood, TN 37027Off Market
- $2,015,5005 bd6 ba4.8k sqft375 Shadow Creek Dr, Brentwood, TN 37027Off Market


Get pre-qualified for a loan
At Zillow Home Loans, we can pre-qualify you in as little as 5 minutes with no impact to your credit score.An equal housing lender. NMLS #10287.
