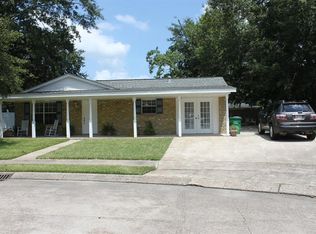
This home has never flooded — and in South Louisiana, that peace of mind is priceless. This well-maintained 3-bedroom, 2-bath brick home in LaPlace's Carrollwood neighborhood has been thoughtfully updated throughout: new roof, new windows, fresh interior paint, new closet doors, new light fixtures, and new baseboards. Inside: a spacious living room, galley-style kitchen, and a versatile flex room that works perfectly as a 4th bedroom, home office, or den. The primary bedroom includes its own full bath with a tiled walk-in shower. Outside, the large fenced backyard offers plenty of room to enjoy, with a deck and a storage shed for extra space. Located in an X flood zone. Qualifies for 100% USDA Rural Development financing for eligible buyers — making this an exceptional opportunity for first-time buyers to get in with little to nothing down. Close to schools, shopping, and everyday amenities.
Closed
Price Unknown
376 Shadow Ln, La Place, LA 70068
3beds
1,450sqft
Single Family Residence
Built in 1980
6,000 Square Feet Lot
$185,000 Zestimate®
$--/sqft
$1,606 Estimated rent
Home value
$185,000
Estimated sales range
Not available
$1,606/mo
Zestimate® history
Owner options
List your home for rent
$1,606/mo
Rent Zestimate®
Find your next renter with Zillow Rental Manager. Plus, with online applications, you can quickly screen prospective tenants – for free.
$1,606/mo
Rent Zestimate®
Refinance and save
Refinancing to a lower rate could help reduce your monthly payments and save thousands over the life of the loan.
Explore your selling options
Work with a Zillow partner agent
Leverage their expertise and Zillow's premium Showcase listings to get your home seen by more buyers.
Get startedList with your own agent
Get your home in front of millions of buyers by listing it on Zillow.
Learn how to do itSell it yourself
Take full control of how buyers see your home on Zillow by listing For Sale by Owner (FSBO).
List your homeWhat's special
Large fenced backyardTiled walk-in showerNewly built deckGalley-style kitchenVersatile flex room
Zillow last checked:
Listing updated:
Listed by:
Lara Schultz 504-338-2587,
REVE, REALTORS
Bought with:
Brian Gros
1st BMG REALTY, L.L.C.
Source: GSREIN,MLS#: 2544529
Facts & features
Interior
Bedrooms & bathrooms
- Bedrooms: 3
- Bathrooms: 2
- Full bathrooms: 2
Primary bedroom
- Description: Flooring: Tile
- Level: Lower
- Dimensions: 13.80 X 10.00
Bedroom
- Description: Flooring: Laminate,Simulated Wood
- Level: Lower
- Dimensions: 10.50 X 10.00
Bedroom
- Description: Flooring: Laminate,Simulated Wood
- Level: Lower
- Dimensions: 10.00 X 10.00
Primary bathroom
- Description: Flooring: Tile
- Level: Lower
- Dimensions: 8.00 X 5.50
Bathroom
- Description: Flooring: Tile
- Level: Lower
- Dimensions: 8.20 X 4.90
Den
- Description: Flooring: Tile
- Level: Lower
- Dimensions: 16.00 X 10.00
Dining room
- Description: Flooring: Tile
- Level: Lower
- Dimensions: 16.00 X 9.00
Kitchen
- Description: Flooring: Tile
- Level: Lower
- Dimensions: 17.00 X 9.00
Laundry
- Description: Flooring: Other
- Level: Lower
- Dimensions: 6.00 X 5.00
Living room
- Description: Flooring: Tile
- Level: Lower
- Dimensions: 16.00 X 14.70
Heating
- Central
Cooling
- Central Air, 1 Unit
Appliances
- Included: Dryer, Dishwasher, Oven, Range, Refrigerator, Washer
- Laundry: Washer Hookup, Dryer Hookup
Features
- Attic, Pull Down Attic Stairs
- Attic: Pull Down Stairs
- Has fireplace: No
- Fireplace features: None
Interior area
- Total structure area: 1,450
- Total interior livable area: 1,450 sqft
Property
Parking
- Parking features: Driveway
- Has uncovered spaces: Yes
Features
- Levels: One
- Stories: 1
- Patio & porch: Concrete
- Exterior features: Fence
- Pool features: None
Lot
- Size: 6,000 Square Feet
- Dimensions: 60 x 100
- Features: City Lot, Rectangular Lot
Details
- Parcel number: 0420013300
- Special conditions: None
Construction
Type & style
- Home type: SingleFamily
- Architectural style: Traditional
- Property subtype: Single Family Residence
Materials
- Brick
- Foundation: Slab
- Roof: Shingle
Condition
- Very Good Condition
- Year built: 1980
Utilities & green energy
- Sewer: Public Sewer
- Water: Public
Community & HOA
Community
- Subdivision: Carrollwood
HOA
- Has HOA: No
Location
- Region: La Place
Financial & listing details
- Tax assessed value: $116,000
- Annual tax amount: $1,449
- Date on market: 2/26/2026
Price history
| Date | Event | Price |
|---|---|---|
| 7/17/2026 | Sold | -- |
Source:  GSREIN #2544529 Report a problem GSREIN #2544529 Report a problem | ||
| 7/15/2026 | Pending sale | $180,000$124/sqft |
Source: GSREIN #2544529 Report a problem | ||
| 6/16/2026 | Contingent | $180,000$124/sqft |
Source: GSREIN #2544529 Report a problem | ||
| 5/3/2026 | Listed for sale | $180,000$124/sqft |
Source: GSREIN #2544529 Report a problem | ||
| 4/17/2026 | Contingent | $180,000$124/sqft |
Source: GSREIN #2544529 Report a problem | ||
| 4/9/2026 | Price change | $180,000-2.7%$124/sqft |
Source: GSREIN #2544529 Report a problem | ||
| 3/11/2026 | Price change | $185,000-2.1%$128/sqft |
Source: GSREIN #2544529 Report a problem | ||
| 2/26/2026 | Listed for sale | $189,000-4.1%$130/sqft |
Source: GSREIN #2544529 Report a problem | ||
| 7/29/2024 | Listing removed | -- |
Source: GSREIN #2455343 Report a problem | ||
| 7/20/2024 | Listed for rent | $1,650$1/sqft |
Source: GSREIN #2455343 Report a problem | ||
| 7/20/2024 | Listing removed | -- |
Source: GSREIN #2449906 Report a problem | ||
| 7/10/2024 | Listing removed | -- |
Source: GSREIN #2455343 Report a problem | ||
| 6/27/2024 | Listed for rent | $1,650$1/sqft |
Source: GSREIN #2455343 Report a problem | ||
| 6/25/2024 | Price change | $197,000-1%$136/sqft |
Source: GSREIN #2449906 Report a problem | ||
| 5/22/2024 | Listed for sale | $199,000$137/sqft |
Source: GSREIN #2449906 Report a problem | ||
| 5/17/2024 | Listing removed | -- |
Source: GSREIN #2447177 Report a problem | ||
| 5/8/2024 | Listed for rent | $1,650$1/sqft |
Source: GSREIN #2447177 Report a problem | ||
| 5/6/2024 | Listing removed | -- |
Source: GSREIN #NO2024007521 Report a problem | ||
| 4/22/2024 | Listed for rent | $1,650$1/sqft |
Source: GSREIN #NO2024007521 Report a problem | ||
Public tax history
| Year | Property taxes | Tax assessment |
|---|---|---|
| 2025 | $1,449 +0.1% | $11,600 |
| 2024 | $1,448 +273.3% | $11,600 +9.4% |
| 2023 | $388 | $10,600 |
| 2022 | $388 +17.1% | $10,600 +4.7% |
| 2021 | $331 -4.8% | $10,120 -4.5% |
| 2020 | $348 -60.8% | $10,600 +50.1% |
| 2019 | $887 | $7,060 |
| 2018 | $887 +0.8% | $7,060 |
| 2017 | $880 | $7,060 |
| 2016 | $880 +6% | $7,060 |
| 2014 | $830 +0% | $7,060 |
| 2013 | $830 | $7,060 |
| 2012 | $830 0% | $7,060 |
| 2011 | $830 | $7,060 |
| 2010 | $830 | $7,060 |
Find assessor info on the county website
Neighborhood: 70068
Nearby homes
- $193,200-- bd-- ba1.7k sqft374 Shadow Ln, La Place, LA 70068Off Market
- $154,4003 bd2 ba1k sqft378 Shadow Ln, La Place, LA 70068Off Market

- $185,900-- bd-- ba3.2k sqft373 Afton Ct, La Place, LA 70068Off Market
- $142,9003 bd2 ba1.4k sqft371 Afton Ct, La Place, LA 70068Off Market
- $183,400-- bd-- ba1.9k sqft372 Shadow Ln, La Place, LA 70068Off Market
- $173,5003 bd2 ba1.4k sqft380 Shadow Ln, La Place, LA 70068Off Market
- $191,4004 bd2 ba1.4k sqft375 Shadow Ln, La Place, LA 70068Off Market
- $190,900-- bd-- ba1.5k sqft373 Shadow Ln, La Place, LA 70068Off Market
Nearby schools
GreatSchools rating
- 4/10Laplace Elementary SchoolGrades: PK-8Distance: 0.2 mi
- 3/10East St. John High SchoolGrades: 9-12Distance: 2.4 mi
Get a cash offer in 3 minutes
Find out how much your home could sell for in as little as 3 minutes with a no-obligation cash offer.
Estimated market value
$185,000
Get a cash offer in 3 minutes
Find out how much your home could sell for in as little as 3 minutes with a no-obligation cash offer.
Estimated market value
$185,000
- Louisiana
- Saint John the Baptist Parish
- La Place
- 70068
- 376 Shadow Ln
Nearby cities
Nearby zip codes
Other La Place Topics
