Skip main navigation
Pending
  • Price cut: $15.1K (8/2)
    $419,900

    376 Staplewood Rd, Lexington, NC 27295

    3beds
    2,307sqft
    : 
    $2,446/mo
    Get pre-qualified
    Stick/Site Built, Residential, Single Family Residence
    Built in 1988
    0.52 Acres Lot
    $411,100 Zestimate®
    $--/sqft
    $-- HOA

    What's special

    Refinished hardwood floorsBeautifully maintained brick ranchPrivate greenhouseCovered front porchFresh interior paint throughoutQuiet streetBrand-new roof
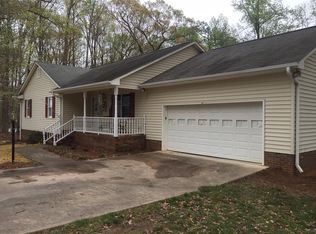
    $15,100 PRICE REDUCTION! Your dream home just got even better! Welcome to this beautifully maintained brick ranch offering incredible privacy, space, and endless charm! Nestled on a serene, private 0.52-acre fenced lot at the end of a quiet street, this home delivers over 2,300 sq ft of seamless MAIN-LEVEL LIVING. You’ll love the smart layout where all 3 oversized bedrooms feature their own dedicated full bath—plus a handy half bath for guests! Loaded with major upgrades, including a brand-new roof, NEW HVAC BEING INSTALLED, fresh interior paint throughout, refinished hardwood floors, and a tankless H2O heater! Gather around the cozy double-sided fireplace connecting the large living room and home office, or step outside to relax on the covered front porch, portico, and your very own private greenhouse! Complete with a 2-car garage, this turnkey gem is completely move-in ready—schedule your tour today!
    43 days
    |
    599
    |
    39
    |

    Zillow last checked:

    Listing updated:

    Listed by:

    Karen Scott 336-215-8128,

    Keller Williams Realty

    Source: Triad MLS,MLS#: 1225439MLS Logo

      Facts & features

      Interior

      Bedrooms & bathrooms
      • Bedrooms: 3
      • Bathrooms: 4
      • Full bathrooms: 3
      • 1/2 bathrooms: 1
      • Main level bathrooms: 4
      Primary bedroom
      • Level: Main
      • Dimensions: 16 x 14.5
      Bedroom 2
      • Level: Main
      • Dimensions: 12.42 x 13
      Bedroom 3
      • Level: Main
      • Dimensions: 12.42 x 13.42
      Dining room
      • Level: Main
      • Dimensions: 12 x 15
      Kitchen
      • Level: Main
      • Dimensions: 12 x 12
      Laundry
      • Level: Main
      • Dimensions: 5 x 11
      Living room
      • Level: Main
      • Dimensions: 21 x 18
      Office
      • Level: Main
      • Dimensions: 13 x 13
      Heating
      • Forced Air, Heat Pump, Electric
      Cooling
      • Central Air, Heat Pump
      Appliances
      • Included: Microwave, Free-Standing Range, Cooktop, Gas Water Heater
      • Laundry: Dryer Connection, Main Level, Washer Hookup
      Features
      • Ceiling Fan(s), Dead Bolt(s), Separate Shower, Solid Surface Counter
      • Flooring: Tile, Wood
      • Basement: Crawl Space
      • Attic: Partially Floored,Pull Down Stairs
      • Number of fireplaces: 1
      • Fireplace features: Double Sided, Gas Log, Keeping Room, Living Room, See Remarks
      Interior area
      • Total structure area: 2,307
      • Total interior livable area: 2,307 sqft
      • Finished area above ground: 2,307

      Property

      Parking
      • Total spaces: 2
      • Parking features: Driveway, Garage, Garage Door Opener, Attached, Garage Faces Front
      • Attached garage spaces: 2
      • Has uncovered spaces: Yes
      Features
      • Levels: One
      • Stories: 1
      • Patio & porch: Porch
      • Exterior features: Garden
      • Pool features: None
      • Fencing: Fenced
      Lot
      • Size: 0.52 Acres
      • Dimensions: 132 x 180 x 120 x 180
      • Features: Dead End, Level, Partially Wooded, Rural, Subdivided, Not in Flood Zone, Flat, Subdivision
      • Residential vegetation: Partially Wooded
      Details
      • Additional structures: Storage
      • Parcel number: 14014B0000034000
      • Zoning: RA3
      • Special conditions: Owner Sale

      Construction

      Type & style
      • Home type: SingleFamily
      • Architectural style: Ranch
      • Property subtype: Stick/Site Built, Residential, Single Family Residence
      Materials
      • Stone, Vinyl Siding
      Condition
      • Year built: 1988

      Utilities & green energy

      • Sewer: Septic Tank
      • Water: Public

      Community & HOA

      Community
      • Security: Carbon Monoxide Detector(s), Smoke Detector(s)
      • Subdivision: Amberly Forest
      HOA
      • Has HOA: No
      Location
      • Region: Lexington

      Financial & listing details

      • Tax assessed value: $314,700
      • Annual tax amount: $1,114
      • Date on market: 7/2/2026
      • Cumulative days on market: 42 days
      • Listing agreement: Exclusive Right To Sell
      • Listing terms: Cash,Conventional,FHA,USDA Loan,VA Loan

        Estimated market value

        $411,100

        $391,000 - $432,000

        $2,382/mo

        Price history

        DateEventPrice
        8/5/2026Pending sale$419,900
        Source: Triad MLS #1225439 Report a problem
        8/2/2026Price change$419,900-3.5%
        Source: Triad MLS #1225439 Report a problem
        7/2/2026Listed for sale$435,000+306.5%
        Source: Triad MLS #1225439 Report a problem
        5/29/2001Sold$107,000
        Source: Triad MLS #W125717 Report a problem
        12/1/1994Sold$107,000$46/sqft
        Source: Agent Provided Report a problem

        Public tax history

        YearProperty taxesTax assessment
        2026-- $227,670
        2025$1,412 $227,670
        2024$1,412 +17%$227,670 +13.2%
        2023$1,207 $201,140
        2022$1,207 $201,140
        2021$1,207 +26.6%$201,140 +26.6%
        2020$953 $158,860
        2019-- $158,860
        2018$908 $158,860
        2017$908 $158,860
        2016$908 $158,860
        2015$908 +0.1%$158,860 +1.6%
        2014$907 $156,380
        2013-- $156,380
        2012-- $156,380
        2011-- $156,380
        2010-- --
        2009-- --
        2008-- --
        2007-- --
        2006-- --
        2005-- --
        2004-- --
        2003-- --
        2002-- --
        2001-- --
        2000-- --
        1999-- --
        Find assessor info on the county website

        Monthly payment

        Est. payment

        Payment breakdown

        Explore the cost of this home by adjusting the details. Changes won't be saved.
        All calculations are estimates and provided by Zillow, Inc. for informational purposes only. Actual amounts may vary.
        HOA fees may include property taxes on listings classified as Co-Ops. Contact the listing agent and/or owner for fee details.
        See how much you could borrow to make a competitive offer.

        Climate risks

        Neighborhood: 27295

        Getting around

        0 / 100
        Car-Dependent
        10 / 100
        Somewhat Bikeable

        Nearby schools

        GreatSchools rating

        A local agent can set up tours, give advice and negotiate with sellers.

        A local lender can help you make sure your offer is ready when you are.

        Browse local experts

        Similar homes