Skip main navigation
Closed
  • Tax assessed value
    $550,000

    376 Stefan Dr, Charleston, SC 29412

    3beds
    1,745sqft
    Single Family Residence
    Built in 2005
    5,227.2 Square Feet Lot
    $631,900 Zestimate®
    $315/sqft
    $3,293 Estimated rent

    Home value

    $631,900

    $600,000 - $663,000

    $3,293/mo

    Zestimate® history
    Loading
    Loading...

    Owner options

    List your home for rent

    $3,293/mo

    Rent Zestimate®

    Find your next renter with Zillow Rental Manager. Plus, with online applications, you can quickly screen prospective tenants – for free.

    Learn more

    $3,293/mo

    Rent Zestimate®

    Refinance and save

    $3,111/mo

    Est. payment

    Refinancing to a lower rate could help reduce your monthly payments and save thousands over the life of the loan.

    See today's rates

    $3,111/mo

    Est. payment

    Explore your selling options

    Work with a Zillow partner agent

    Leverage their expertise and Zillow's premium Showcase listings to get your home seen by more buyers.

    Get started

    List with your own agent

    Get your home in front of millions of buyers by listing it on Zillow.

    Learn how to do it

    Sell it yourself

    Take full control of how buyers see your home on Zillow by listing For Sale by Owner (FSBO).

    List your home

    What's special

    Gas fireplaceBeautiful lvp flooringSoaking tubDouble vanityWood stepsWalk-in showerCovered front porch
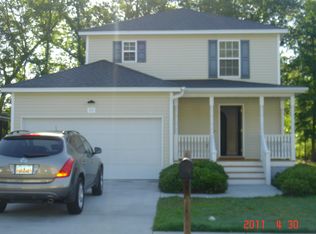
    If proximity to downtown, shopping, and beaches are on your list for a home, this turnkey adorable home in James Island is for you! Enter the sweet home from the covered front porch. The home has beautiful high updated smooth ceilings, a gas fireplace, and a wood spindled staircase with wood steps. The beautiful LVP flooring has been updated both upstairs and downstairs. The kitchen has plenty of room to move around to prepare your favorite cuisine. In the kitchen you will see the dining room with a easy flow for entertaining. Open the backdoor to escape to a peaceful screened in porch. The backyard boasts with mature landscaping. Morning Glories may greet you at the enclosed wooden fence. Directly behind the home, you will see mature trees for privacy.Als, downstairs you will see a half bathroom, a laundry room and a 2-car garage will complete the first floor of this home. As you walk up the wood staircase, you will admire the high ceiling in the great room. Upstairs, you will see the spacious owner's suite to the left with two walk-in closets and a soaking tub, a walk-in shower, and a double vanity. Looking down the hallway you will see an additional full bathroom and 2 more bedrooms. A quick drive to the Downtown Charleston, a golf course, beaches, parks, and hospitals. You are within walking distance to bars, restaurants, and farmer's market. Don't miss out on this updated home in a fantastic location in Charleston.

    Zillow last checked:

    Listing updated:

    Listed by:

    Realty ONE Group Coastal

    Bought with:

    EXP Realty LLC

    Source: CTMLS,MLS#: 23009465MLS Logo

    Facts & features

    Interior

    Bedrooms & bathrooms
    • Bedrooms: 3
    • Bathrooms: 3
    • Full bathrooms: 2
    • 1/2 bathrooms: 1
    Cooling
    • Central Air
    Appliances
    • Laundry: Electric Dryer Hookup, Washer Hookup, Laundry Room
    Features
    • Ceiling - Cathedral/Vaulted, Ceiling - Smooth, Walk-In Closet(s), Entrance Foyer
    • Flooring: Ceramic Tile, Luxury Vinyl
    • Number of fireplaces: 1
    • Fireplace features: Great Room, One
    Interior area
    • Total structure area: 1,745
    • Total interior livable area: 1,745 sqft

    Property

    Parking
    • Total spaces: 2
    • Parking features: Garage
    • Garage spaces: 2
    Features
    • Levels: Two
    • Stories: 2
    • Patio & porch: Patio, Front Porch, Screened
    • Fencing: Wood
    Lot
    • Size: 5,227 sqft
    • Features: 0 - .5 Acre, Wooded
    Details
    • Parcel number: 3430700283
    • Special conditions: Flood Insurance

    Construction

    Type & style
    • Home type: SingleFamily
    • Architectural style: Traditional
    • Property subtype: Single Family Residence
    Materials
    • Vinyl Siding
    • Foundation: Crawl Space
    • Roof: Architectural,Asphalt
    Condition
    • New construction: No
    • Year built: 2005

    Utilities & green energy

    • Sewer: Public Sewer
    • Water: Public
    • Utilities for property: Charleston Water Service, Dominion Energy, James IS PSD

    Community & neighborhood

    Community
    • Community features: Trash
    Location
    • Region: Charleston
    • Subdivision: Stefan Acres

    Other

    Other facts
    • Listing terms: Cash,Conventional,FHA,VA Loan

    Price history

    DateEventPrice
    7/31/2023Sold$550,000+2.8%$315/sqft
    Source: CTMLS #23009465 Report a problem
    5/4/2023Contingent$535,000$307/sqft
    Source: CTMLS #23009465 Report a problem
    4/29/2023Listed for sale$535,000+59.7%$307/sqft
    Source: CTMLS #23009465 Report a problem
    1/2/2020Sold$334,9000%$192/sqft
    Source: CTMLS #19031664 Report a problem
    11/16/2019Pending sale$334,999$192/sqft
    Source: Seabrook Island Real Estate #19031664 Report a problem
    11/14/2019Listed for sale$334,999+31.4%$192/sqft
    Source: Seabrook Island Real Estate #19031664 Report a problem
    8/17/2015Sold$255,000+1%$146/sqft
    Source: CTMLS #14027952 Report a problem
    4/23/2015Pending sale$252,500-1%$145/sqft
    Source: iSave Realty #14027952 Report a problem
    3/30/2015Sold$255,000+1%$146/sqft
    Source: Public Record Report a problem
    2/17/2015Price change$252,500-0.9%$145/sqft
    Source: Owner Report a problem
    11/7/2014Price change$254,900-2%$146/sqft
    Source: Owner Report a problem
    10/22/2014Listed for sale$260,000$149/sqft
    Source: Owner Report a problem

    Public tax history

    YearProperty taxesTax assessment
    2025$2,803 -2.2%$22,000
    2024$2,865 +64.7%$22,000 +64.2%
    2023$1,740 +4.3%$13,400
    2022$1,669 -4.6%$13,400
    2021$1,749 +9.4%$13,400 +14.2%
    2020$1,599 $11,730 +15%
    2019$1,599 $10,200
    2017$1,599 +16%$10,200
    2016$1,378 +4.2%$10,200 +8.6%
    2015$1,322 -61.9%$9,390
    2014$3,468 --
    2011$3,468 +16.1%--
    2010$2,987 -0.8%$12,320
    2009$3,012 +3.4%$12,320
    2008$2,913 +10.9%$12,320
    2006$2,626 +387.8%$12,320 +373.8%
    2005$538 $2,600

    Find assessor info on the county website

    Neighborhood: 29412

    Nearby schools

    GreatSchools rating
    Schools provided by the listing agent
    • Elementary: Murray Lasaine
    • Middle: Camp Road
    • High: James Island Charter

    Source: CTMLS. This data may not be complete. We recommend contacting the local school district to confirm school assignments for this home.

    Get a cash offer in 3 minutes
    Find out how much your home could sell for in as little as 3 minutes with a no-obligation cash offer.
    Estimated market value
    $631,900
    Get a cash offer in 3 minutes
    Find out how much your home could sell for in as little as 3 minutes with a no-obligation cash offer.
    Estimated market value
    $631,900